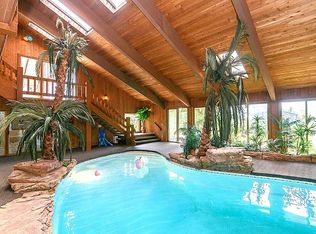
One-of-a-kind custom tri-level home! Step inside to beautifully appointed KIT w/ built-in Viking grill, opening to generous LR/DR space. Finished LL built for entertaining w/ wet bar; indoor heated pool w/ solar-pwrd venting; 4 seasons rm w/hot tub & sauna; & 3 seasons rm w/heating units & OH vent fans. Car enthusiasts, hobbyists, & remote professionals will appreciate 3.5-car heated garage w/ epoxy floors, 2 dedicated OFF spaces, & plumbed utility sink. Gated backyard oasis feat profess. designed hardscapes & fully equip'd wet bar. Storage is plentiful with add'l 1 car garage, 2 sheds, & large gravel parking pad ideal for guest parking, trailers, or equip. Practical upgrades include 2026 washer/dryer, 220-volt electric service, whole-home security system, & Generac whole-home generator.
Active
$899,900
W152N7406 Westwood DRIVE, Menomonee Falls, WI 53051
5beds
4,675sqft
Single Family Residence
Built in 1967
0.67 Acres Lot
$880,100 Zestimate®
$192/sqft
$-- HOA
What's special
- 17 days
- 457
- 40
Zillow last checked:
Listing updated:
Listed by:
Courtney Hoffman PropertyInfo@shorewest.com,
Shorewest Realtors, Inc.
Source: WIREX MLS,MLS#: 1975635 Originating MLS: Metro MLS
Originating MLS: Metro MLSFacts & features
Interior
Bedrooms & bathrooms
- Bedrooms: 5
- Bathrooms: 3
- Full bathrooms: 3
Primary bedroom
- Level: Upper
- Area: 195
- Dimensions: 15 x 13
Bedroom 2
- Level: Upper
- Area: 120
- Dimensions: 12 x 10
Bedroom 3
- Level: Upper
- Area: 143
- Dimensions: 13 x 11
Bedroom 4
- Level: Upper
- Area: 144
- Dimensions: 12 x 12
Bedroom 5
- Level: Lower
- Area: 187
- Dimensions: 17 x 11
Bathroom
- Features: Master Bedroom Bath: Walk-In Shower, Master Bedroom Bath
Kitchen
- Level: Main
- Area: 234
- Dimensions: 18 x 13
Living room
- Level: Main
- Area: 414
- Dimensions: 23 x 18
Office
- Level: Lower
- Area: 187
- Dimensions: 17 x 11
Heating
- Natural Gas, Forced Air, In-floor, Radiant, Radiant/Hot Water
Cooling
- Central Air
Appliances
- Included: Cooktop, Dishwasher, Dryer, Other, Oven, Range, Refrigerator, Washer
Features
- High Speed Internet, Pantry, Sauna, Cathedral/vaulted ceiling, Walk-In Closet(s), Wet Bar, Kitchen Island
- Windows: Skylight(s)
- Basement: Block,Full
Interior area
- Total structure area: 4,675
- Total interior livable area: 4,675 sqft
Video & virtual tour
Property
Parking
- Total spaces: 3.5
- Parking features: Garage Door Opener, Heated Garage, Attached, 3 Car
- Attached garage spaces: 3.5
Features
- Levels: Tri-Level
- Patio & porch: Patio
- Pool features: Indoor
- Has spa: Yes
- Spa features: Private
- Fencing: Fenced Yard
Lot
- Size: 0.67 Acres
- Features: Wooded
Details
- Additional structures: Garden Shed
- Parcel number: MNFV0055972002
- Zoning: RES
- Other equipment: Intercom
Construction
Type & style
- Home type: SingleFamily
- Architectural style: Other
- Property subtype: Single Family Residence
Materials
- Wood Siding
Condition
- 21+ Years
- New construction: No
- Year built: 1967
Utilities & green energy
- Sewer: Public Sewer
- Water: Public
- Utilities for property: Cable Available
Community & HOA
Community
- Security: Security System
Location
- Region: Menomonee Falls
- Municipality: Menomonee Falls
Financial & listing details
- Price per square foot: $192/sqft
- Tax assessed value: $512,900
- Annual tax amount: $5,636
- Date on market: 8/11/2026
- Inclusions: Washer/Dryer, Dishwasher, Oven/Range, Refrigerator, Microwave, Viking Grill, Hot Tub
- Exclusions: Seller's Personal Property
Estimated market value
$880,100
$836,000 - $924,000
$4,910/mo
Price history
| Date | Event | Price |
|---|---|---|
| 8/11/2026 | Listed for sale | $899,900+605.8%$192/sqft |
Source:  WIREX MLS #1975635 Report a problem WIREX MLS #1975635 Report a problem | ||
| 1/13/2006 | Sold | $127,500-72.3%$27/sqft |
Source: Public Record Report a problem | ||
| 1/24/2005 | Sold | $460,000$98/sqft |
Source: Public Record Report a problem | ||
Public tax history
| Year | Property taxes | Tax assessment |
|---|---|---|
| 2024 | $5,299 +3.8% | $483,500 |
| 2023 | $5,103 +11.2% | $483,500 +63.9% |
| 2022 | $4,591 +4.5% | $295,000 |
| 2021 | $4,392 -5% | $295,000 |
| 2020 | $4,625 +4.6% | $295,000 |
| 2019 | $4,422 -20.2% | $295,000 |
| 2018 | $5,540 -2.1% | $295,000 |
| 2017 | $5,660 +11.6% | $295,000 |
| 2015 | $5,071 -6% | $295,000 |
| 2014 | $5,397 | $295,000 |
| 2013 | $5,397 | $295,000 |
| 2012 | $5,397 -1.1% | $295,000 |
| 2011 | $5,459 | $295,000 |
| 2010 | $5,459 | $295,000 -8.6% |
| 2009 | -- | $322,700 |
| 2008 | -- | $322,700 -6.8% |
| 2005 | -- | $346,200 +24.4% |
| 2004 | -- | $278,200 |
| 2003 | -- | $278,200 |
| 2002 | -- | $278,200 +28.1% |
| 2001 | -- | $217,200 |
| 2000 | -- | $217,200 |
Find assessor info on the county website
Monthly payment
Est. payment
Payment breakdown
Explore the cost of this home by adjusting the details. Changes won't be saved.Climate risks
Neighborhood: 53051
Nearby schools
Schools provided by the listing agent
- Middle: North
- High: Menomonee Falls
- District: Menomonee Falls
Source: WIREX MLS. This data may not be complete. We recommend contacting the local school district to confirm school assignments for this home.
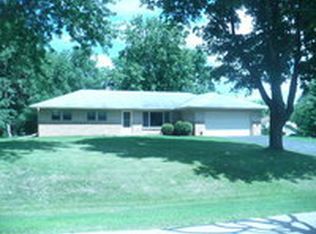
- $385,4003 bd1 ba1.4k sqftW152N7084 Westwood Dr, Menomonee Falls, WI 53051Off Market
- $414,6003 bd1 ba1.7k sqftW152N7104 Westwood Dr, Menomonee Falls, WI 53051Off Market
- $390,0004 bd2 ba2.1k sqftW152N7064 Westwood Dr, Menomonee Falls, WI 53051Sold
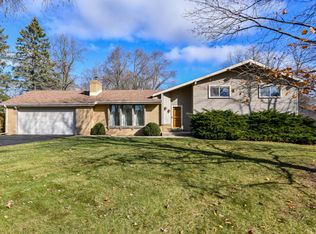
- $393,3003 bd1 ba1.4k sqftW151N7075 Plainview Dr, Menomonee Falls, WI 53051Off Market
Similar homes
- $999,9004 bd5 ba4.1k sqftN72W13449 Good Hope ROAD, Menomonee Falls, WI 53051Active
 MLS ID #1974238, Mary Jane Deeken. WIREX MLS
 - $819,9004 bd4 ba3.5k sqftN49W15974 Caitlin Ct, Menomonee Falls, WI 53051For Sale
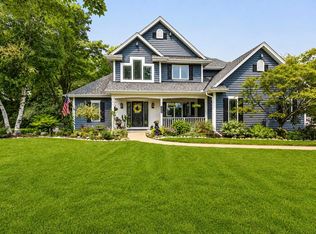 NextHome
 - $810,0004 bd6 ba5.8k sqftW131N7931 Country Club COURT, Menomonee Falls, WI 53051Active
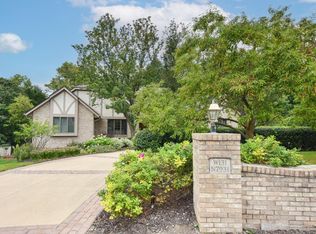 MLS ID #1962280, Connie Lindberg. WIREX MLS
 - $999,0003 bd4 ba5.3k sqftW215N5353 Ada COURT, Menomonee Falls, WI 53051Active
 MLS ID #1966998, Nancy Lawrence. WIREX MLS
