Welcome to Country Club Highlands, a neighborhood that allows you to enjoy your success. This classic defines well-built luxury as you enter w/breathtaking sightlines into a 2-story great room w/beautiful views towards the golf course through the trees. The first flr features a chef's KIT w/subzero, granite & a fabulous island. Enjoy the cozy family rm off the eat-in KIT, formal DR & a magnificent real home office or library. The elegant primary suite features a romantic FP & a light-filled sunroom w/heated flrs complete the main level. The lower level presents vast recreational space, a wet bar & family area w/a ceiling projector & motorized screen. Hydronic heated flrs in the entire LL. Three more BRs & 2 full BAs finish the LL. Fantastic loft w/another BA on upper lvl overlooking LR.
Active
Price cut: $50.9K (7/23)
$845,000
W131N7931 Country Club COURT, Menomonee Falls, WI 53051
4beds
5,836sqft
:
Get pre-qualified$5,373/mo
Single Family Residence
Built in 1990
0.44 Acres Lot
$835,100 Zestimate®
$145/sqft
$-- HOA
What's special
- 68 days |
- 925 |
- 52 |
Zillow last checked:
Listing updated:
Listed by:
Connie Lindberg PropertyInfo@shorewest.com,
Shorewest Realtors, Inc.
Source: WIREX MLS,MLS#: 1962280 Originating MLS: Metro MLS
Originating MLS: Metro MLSFacts & features
Interior
Bedrooms & bathrooms
- Bedrooms: 4
- Bathrooms: 6
- Full bathrooms: 5
- 1/2 bathrooms: 1
- Main level bedrooms: 1
Primary bedroom
- Level: Main
- Area: 270
- Dimensions: 18 x 15
Bedroom 2
- Level: Lower
- Area: 154
- Dimensions: 14 x 11
Bedroom 3
- Level: Lower
- Area: 168
- Dimensions: 14 x 12
Bedroom 4
- Level: Lower
- Area: 210
- Dimensions: 15 x 14
Bathroom
- Features: Tub Only, Whirlpool, Master Bedroom Bath: Tub/No Shower, Master Bedroom Bath: Walk-In Shower, Master Bedroom Bath
Dining room
- Level: Main
- Area: 192
- Dimensions: 16 x 12
Family room
- Level: Main
- Area: 360
- Dimensions: 20 x 18
Kitchen
- Level: Main
- Area: 210
- Dimensions: 15 x 14
Living room
- Level: Main
- Area: 450
- Dimensions: 25 x 18
Office
- Level: Main
- Area: 160
- Dimensions: 16 x 10
Heating
- Natural Gas, Forced Air
Cooling
- Central Air
Appliances
- Included: Dishwasher, Disposal, Dryer, Microwave, Other, Oven, Range, Refrigerator, Washer
Features
- Pantry, Cathedral/vaulted ceiling, Walk-In Closet(s), Wet Bar, Kitchen Island
- Basement: Finished,Full,Full Size Windows,Walk-Out Access,Exposed
Interior area
- Total structure area: 5,836
- Total interior livable area: 5,836 sqft
Property
Parking
- Total spaces: 3.5
- Parking features: Attached, 3 Car
- Attached garage spaces: 3.5
Features
- Levels: Two
- Stories: 2
- Patio & porch: Deck
- Has spa: Yes
- Spa features: Bath
Lot
- Size: 0.44 Acres
Details
- Parcel number: MNFV0049007
- Zoning: RES
Construction
Type & style
- Home type: SingleFamily
- Architectural style: Contemporary
- Property subtype: Single Family Residence
Materials
- Brick, Brick/Stone
Condition
- 21+ Years
- New construction: No
- Year built: 1990
Utilities & green energy
- Sewer: Public Sewer
- Water: Public
Community & HOA
Community
- Subdivision: Country Club Highlands
Location
- Region: Menomonee Falls
- Municipality: Menomonee Falls
Financial & listing details
- Price per square foot: $145/sqft
- Tax assessed value: $940,300
- Annual tax amount: $9,939
- Date on market: 5/21/2026
- Inclusions: 3 Refrigerators, Kitchen Stools, Bar Stools, Range, Dishwasher, Microwave, Wine Fridge, Generac Generator, Projector, Screen, Washer And Dryer, Central Vac System, Orbi Wifi System
- Exclusions: 19 Foot Shuffleboard Table Negotiable
Estimated market value
$835,100
$793,000 - $877,000
$6,720/mo
Price history
| Date | Event | Price |
|---|---|---|
| 7/23/2026 | Price change | $845,000-5.7%$145/sqft |
Source:  WIREX MLS #1962280 Report a problem WIREX MLS #1962280 Report a problem | ||
| 6/15/2026 | Price change | $895,900-5.7%$154/sqft |
Source: WIREX MLS #1962280 Report a problem | ||
| 5/21/2026 | Listed for sale | $949,900+46.1%$163/sqft |
Source: WIREX MLS #1962280 Report a problem | ||
| 8/7/2014 | Sold | $650,000-12.2%$111/sqft |
Source: Public Record Report a problem | ||
| 8/19/2013 | Listed for sale | $739,900-6.9%$127/sqft |
Source: Realty Executives - Integrity #1326837 Report a problem | ||
| 12/14/2012 | Listing removed | $795,000$136/sqft |
Source: CLS Realty, Inc dba Keller Williams Realty - Tosa #1260762 Report a problem | ||
| 6/6/2012 | Listed for sale | $795,000$136/sqft |
Source: CLS Realty, Inc dba Keller Williams Realty Elm Grove #1260762 Report a problem | ||
Public tax history
| Year | Property taxes | Tax assessment |
|---|---|---|
| 2024 | $9,940 +3.6% | $886,300 |
| 2023 | $9,599 -9.8% | $886,300 +34% |
| 2022 | $10,642 +4.4% | $661,300 |
| 2021 | $10,194 -4.3% | $661,300 |
| 2020 | $10,656 +4.2% | $661,300 |
| 2019 | $10,226 -17.7% | $661,300 |
| 2018 | $12,420 -2.1% | $661,300 |
| 2017 | $12,687 +8.7% | $661,300 |
| 2015 | $11,672 -4.3% | $661,300 |
| 2014 | $12,196 | $661,300 |
| 2013 | $12,196 +0% | $661,300 |
| 2012 | $12,196 -1.2% | $661,300 |
| 2011 | $12,338 | $661,300 |
| 2010 | $12,338 | $661,300 -2.9% |
| 2009 | -- | $680,900 |
| 2008 | -- | $680,900 |
| 2006 | -- | $680,900 |
| 2005 | -- | $680,900 +12.7% |
| 2004 | -- | $604,300 |
| 2003 | -- | $604,300 |
| 2002 | -- | $604,300 +19.2% |
| 2001 | -- | $507,000 |
| 2000 | -- | $507,000 |
Find assessor info on the county website
Monthly payment
Est. payment
Payment breakdown
Explore the cost of this home by adjusting the details. Changes won't be saved.Climate risks
Neighborhood: 53051
Nearby schools
GreatSchools rating
- NABenjamin Franklin Elementary And Early Learning CeGrades: PK-2Distance: 1 mi
- 6/10North Middle SchoolGrades: 6-8Distance: 2.5 mi
- 9/10Menomonee Falls High SchoolGrades: 9-12Distance: 0.8 mi
Schools provided by the listing agent
- Middle: North
- High: Menomonee Falls
- District: Menomonee Falls
Source: WIREX MLS. This data may not be complete. We recommend contacting the local school district to confirm school assignments for this home.
- $806,8004 bd3 ba3.2k sqftW131N7921 Country Club Ct, Menomonee Falls, WI 53051Off Market
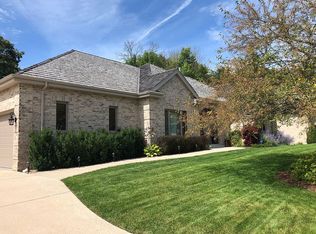
- $976,9003 bd3 ba3.7k sqftW131N7955 Country Club Dr, Menomonee Falls, WI 53051Off Market
- $997,8004 bd4 ba5.1k sqftW131N7918 Country Club Ct, Menomonee Falls, WI 53051Off Market

- $1,180,6004 bd4 ba4k sqftW131N7889 Country Club Ct, Menomonee Falls, WI 53051Off Market
- $923,9004 bd3 ba3.6k sqftN79W13114 Country Club Dr, Menomonee Falls, WI 53051Off Market
- $722,6004 bd3 ba3.5k sqftN79W13091 Country Club Dr, Village Of Menomonee Falls, WI 53051Off Market
- $811,6004 bd4 ba4.5k sqftW131N7886 Country Club Ct, Menomonee Falls, WI 53051Off Market
- $905,2004 bd8 ba3.4k sqftW131N7960 Country Club Dr, Menomonee Falls, WI 53051Off Market
A local agent can set up tours, give advice and negotiate with sellers.
A local lender can help you make sure your offer is ready when you are.
Similar homes
- $799,9995 bd4 ba3.5k sqftW171N5517 Autumn View LANE, Menomonee Falls, WI 53051Active
 MLS ID #1973109, Rebecca Turley. WIREX MLS
 - $825,0005 bd5 ba3.9k sqftW126N6432 Willow COURT, Menomonee Falls, WI 53051Active
 MLS ID #1962567, Scott Klaas. WIREX MLS
 - $1,075,0004 bd5 ba4.1k sqftN72W13449 Good Hope ROAD, Menomonee Falls, WI 53051Active
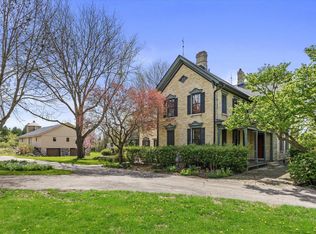 MLS ID #1961312, Mary Jane Deeken. WIREX MLS
 - $999,0003 bd4 ba5.3k sqftW215N5353 Ada COURT, Menomonee Falls, WI 53051Active
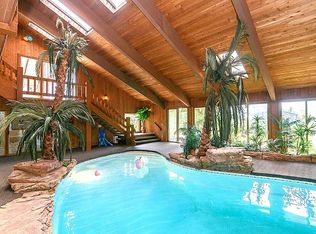 MLS ID #1966998, Nancy Lawrence. WIREX MLS
 - $949,0006 bd4 ba4.6k sqftW218N5466 Taylors Woods DRIVE, Menomonee Falls, WI 53051ActiveMLS ID #1968216, Rosa Stong. WIREX MLS
- $1,050,0004 bd4 ba4.6k sqftN52W21298 Golfview COURT, Menomonee Falls, WI 53051ActiveMLS ID #1961166, Steve Wiedenfeld. WIREX MLS
- $799,9004 bd3 ba4.1k sqft9439 N Broadmoor ROAD, Bayside, WI 53217ActiveMLS ID #1973208, Lisa Kleyman. WIREX MLS
- $949,9005 bd4 ba4.3k sqftW218N5455 Taylors Woods DRIVE, Menomonee Falls, WI 53051ActiveMLS ID #1964181, Michael Mierow. WIREX MLS
- $899,9004 bd3 ba3.4k sqft11912 N Lantern LANE, Mequon, WI 53092ActiveMLS ID #1972202, Suzanne Powers Realty Group*. WIREX MLS
- $849,9004 bd4 ba3.7k sqft1411 Windy Knoll DRIVE, Hubertus, WI 53033ActiveMLS ID #1969205, Gabriella Clemens. WIREX MLS
- $849,9005 bd3 ba3.6k sqftW225N3524 Wethersfield ROAD, Pewaukee, WI 53072ActiveMLS ID #1970971, Nicholas Marlis. WIREX MLS
- $824,9005 bd4 ba3.4k sqftN93W24655 Bark ROAD, Colgate, WI 53017ActiveMLS ID #1970673, William Winser. WIREX MLS
- $574,9003 bd3 ba3.3k sqftN51W16945 Fair Oak PARKWAY, Menomonee Falls, WI 53051ActiveMLS ID #1971047, Michael Mierow. WIREX MLS
- $817,9004 bd3 ba3.2k sqft1895 Village Green COURT, Elm Grove, WI 53122ActiveMLS ID #1966156, Lindsay Dickert. WIREX MLS
- $899,9006 bd4 ba4.5k sqft2915 Willaura COURT, Brookfield, WI 53005ActiveMLS ID #1970940, Lien Team Real Estate Group*. WIREX MLS
- $895,0004 bd3 ba3.3k sqft16995 W Small ROAD, New Berlin, WI 53151ActiveMLS ID #1973119, Curt Klenz. WIREX MLS
- $849,0004 bd4 ba5.3k sqft3268 Bay Hill ROAD, Port Washington, WI 53074ActiveMLS ID #1972180, Renata Greeley. WIREX MLS
- $915,0004 bd4 ba4.1k sqft11115 N Wyngate TRACE, Mequon, WI 53092ActiveMLS ID #1972542, Sewart Group*. WIREX MLS
- $999,0005 bd4 ba3.6k sqftW220N11412 Amy Belle ROAD, Germantown, WI 53022ActiveMLS ID #1972107, The Borowski Group*. WIREX MLS
- $875,0004 bd4 ba3.9k sqft363 Sunshine DRIVE, Hartland, WI 53029ActiveMLS ID #1971900, Aaron Ziebart. WIREX MLS
