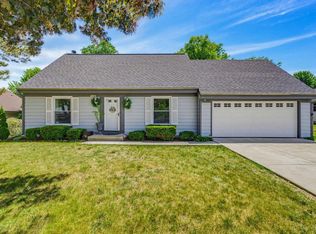
Move right into this beautiful 2 story in desirable Ridgefield subdivision! Enter to the soaring 2 story foyer and living room w/ plentiful natural light. Kitchen has ample cabinet space, a walk-in pantry and flows into the inviting family room w/ cozy gas fireplace. Main floor laundry! Upstairs, the spacious primary suite features a custom walk-in closet, and ensuite bath with double vanity and a relaxing jetted tub. Two additional generously sized bedrooms and an updated full bath complete the upper level. The finished lower level offers exceptional flex space for a rec room, workout area, or kids' playroom and includes a convenient half bath. Exterior siding was recently painted w/ Rhinoshield coating! Highly rated Sussex Hamilton schools, great location, make it yours today!
Contingent
Price cut: $10K (7/21)
$574,900
N51W16945 Fair Oak PARKWAY, Menomonee Falls, WI 53051
3beds
3,361sqft
Single Family Residence
Built in 1992
0.28 Acres Lot
$573,100 Zestimate®
$171/sqft
$-- HOA
What's special
Convenient half bathPlentiful natural lightMain floor laundryInviting family roomWalk-in pantryCustom walk-in closetCozy gas fireplace
- 38 days |
- 998 |
- 45 |
Likely to sell faster than
Zillow last checked:
Listing updated:
Listed by:
Michael Mierow 262-408-8928,
Mierow Realty
Source: WIREX MLS,MLS#: 1971047 Originating MLS: Metro MLS
Originating MLS: Metro MLSFacts & features
Interior
Bedrooms & bathrooms
- Bedrooms: 3
- Bathrooms: 3
- Full bathrooms: 2
- 1/2 bathrooms: 2
Primary bedroom
- Level: Upper
- Area: 240
- Dimensions: 16 x 15
Bedroom 2
- Level: Upper
- Area: 144
- Dimensions: 12 x 12
Bedroom 3
- Level: Upper
- Area: 132
- Dimensions: 12 x 11
Bathroom
- Features: Ceramic Tile, Whirlpool, Master Bedroom Bath, Shower Over Tub, Shower Stall
Dining room
- Level: Main
- Area: 110
- Dimensions: 11 x 10
Family room
- Level: Main
- Area: 255
- Dimensions: 17 x 15
Kitchen
- Level: Main
- Area: 285
- Dimensions: 19 x 15
Living room
- Level: Main
- Area: 208
- Dimensions: 16 x 13
Office
- Level: Main
- Area: 100
- Dimensions: 10 x 10
Heating
- Natural Gas, Forced Air
Cooling
- Central Air
Appliances
- Included: Dishwasher, Dryer, Microwave, Oven, Refrigerator, Washer, Water Softener
Features
- High Speed Internet, Pantry, Cathedral/vaulted ceiling, Walk-In Closet(s)
- Windows: Skylight(s)
- Basement: Finished,Full,Concrete,Sump Pump
Interior area
- Total structure area: 3,361
- Total interior livable area: 3,361 sqft
- Finished area above ground: 2,361
- Finished area below ground: 1,000
Property
Parking
- Total spaces: 2.5
- Parking features: Garage Door Opener, Attached, 2 Car
- Attached garage spaces: 2.5
Features
- Levels: Two
- Stories: 2
- Patio & porch: Deck
- Exterior features: Electronic Pet Containment
- Has spa: Yes
- Spa features: Bath
Lot
- Size: 0.28 Acres
Details
- Parcel number: MNFV0135130
- Zoning: Res
Construction
Type & style
- Home type: SingleFamily
- Architectural style: Colonial
- Property subtype: Single Family Residence
Materials
- Brick, Brick/Stone, Wood Siding
Condition
- 21+ Years
- New construction: No
- Year built: 1992
Utilities & green energy
- Sewer: Public Sewer
- Water: Public
- Utilities for property: Cable Available
Community & HOA
Community
- Subdivision: Ridgefield
Location
- Region: Menomonee Falls
- Municipality: Menomonee Falls
Financial & listing details
- Price per square foot: $171/sqft
- Tax assessed value: $522,100
- Annual tax amount: $5,707
- Date on market: 7/10/2026
- Inclusions: All Kitchen Appliances, Washer/Dryer, Water Softener, Window Treatments, Tv Mounts
- Exclusions: Seller Personal Property, Tv's
Estimated market value
$573,100
$544,000 - $602,000
$4,456/mo
Price history
| Date | Event | Price |
|---|---|---|
| 8/2/2026 | Contingent | $574,900$171/sqft |
Source:  WIREX MLS #1971047 Report a problem WIREX MLS #1971047 Report a problem | ||
| 7/21/2026 | Price change | $574,900-1.7%$171/sqft |
Source: WIREX MLS #1971047 Report a problem | ||
| 7/10/2026 | Listed for sale | $584,900+62.5%$174/sqft |
Source: WIREX MLS #1971047 Report a problem | ||
| 8/8/2017 | Listing removed | $359,900$107/sqft |
Source: Realty Executives - Integrity #1539225 Report a problem | ||
| 8/8/2017 | Listed for sale | $359,900+0.8%$107/sqft |
Source: Realty Executives - Integrity #1539225 Report a problem | ||
| 8/7/2017 | Sold | $357,000-0.8%$106/sqft |
Source: Public Record Report a problem | ||
| 7/12/2017 | Pending sale | $359,900$107/sqft |
Source: Realty Executives - Integrity #1539225 Report a problem | ||
| 7/7/2017 | Listed for sale | $359,900+20%$107/sqft |
Source: Realty Executives - Integrity #1539225 Report a problem | ||
| 5/16/2008 | Sold | $299,900$89/sqft |
Source: Public Record Report a problem | ||
Public tax history
| Year | Property taxes | Tax assessment |
|---|---|---|
| 2024 | $5,372 +3.9% | $492,100 |
| 2023 | $5,172 -0.1% | $492,100 +48.3% |
| 2022 | $5,175 +6.3% | $331,800 |
| 2021 | $4,869 -0.1% | $331,800 |
| 2020 | $4,875 -0.7% | $331,800 |
| 2019 | $4,911 -12.8% | $331,800 |
| 2018 | $5,634 +3.5% | $331,800 |
| 2017 | $5,445 +7% | $331,800 |
| 2015 | $5,088 -4.8% | $331,800 +5.4% |
| 2014 | $5,346 | $314,700 |
| 2013 | $5,346 | $314,700 |
| 2012 | $5,346 -0.6% | $314,700 |
| 2011 | $5,377 | $314,700 |
| 2010 | $5,377 | $314,700 -0.7% |
| 2009 | -- | $316,800 |
| 2008 | -- | $316,800 |
| 2006 | -- | $316,800 |
| 2005 | -- | $316,800 +20.2% |
| 2004 | -- | $263,500 |
| 2003 | -- | $263,500 |
| 2002 | -- | $263,500 +23.7% |
| 2001 | -- | $213,000 |
| 2000 | -- | $213,000 |
Find assessor info on the county website
Monthly payment
Est. payment
Payment breakdown
Explore the cost of this home by adjusting the details. Changes won't be saved.Climate risks
Neighborhood: 53051
Nearby schools
GreatSchools rating
- 9/10Marcy Elementary SchoolGrades: K-4Distance: 0.8 mi
- 10/10Templeton Middle SchoolGrades: 7-8Distance: 3.8 mi
- 7/10Hamilton High SchoolGrades: 9-12Distance: 3.5 mi
Schools provided by the listing agent
- Elementary: Marcy
- Middle: Templeton
- High: Hamilton
- District: Hamilton
Source: WIREX MLS. This data may not be complete. We recommend contacting the local school district to confirm school assignments for this home.
- $569,8004 bd2 ba2.6k sqftN51W16915 Fair Oak Pkwy, Menomonee Falls, WI 53051Off Market
- $578,1003 bd2 ba3k sqftN51W16971 Fair Oak Pkwy, Menomonee Falls, WI 53051Off Market
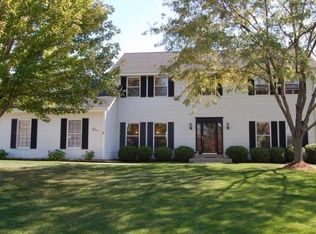
- $579,7003 bd4 ba2.5k sqftN51W16932 Old Hickory Rd, Menomonee Falls, WI 53051Off Market
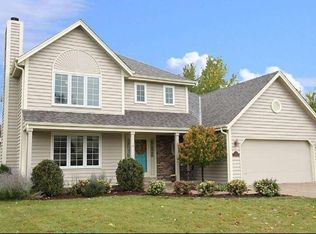
- $553,1004 bd2 ba2.3k sqftN51W16906 Old Hickory Rd, Menomonee Falls, WI 53051Off Market
- $581,8003 bd2 ba2.2k sqftW168N5135 Stonefield Rd, Menomonee Falls, WI 53051Off Market
- $639,4003 bd4 ba2.5k sqftN51W16958 Old Hickory Rd, Menomonee Falls, WI 53051Off Market
- $560,0004 bd4 ba3.3k sqftN51W17001 Fair Oak Pkwy, Menomonee Falls, WI 53051Sold
- $735,0004 bd4 ba3.3k sqftN51W16948 Fair Oak Pkwy, Menomonee Falls, WI 53051Sold
A local agent can set up tours, give advice and negotiate with sellers.
A local lender can help you make sure your offer is ready when you are.
Similar homes
- $625,0004 bd4 ba2.6k sqftN65W14482 Redwood DRIVE, Menomonee Falls, WI 53051Active
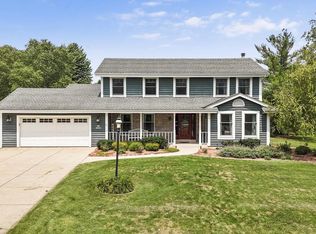 MLS ID #1974747, Rodolfo Garcia-Garcia. WIREX MLS
 - $575,0004 bd3 ba2.4k sqft16730 Willow Ridge LANE, Brookfield, WI 53005Active
 MLS ID #1971617, Craig Patch. WIREX MLS
 - $649,9004 bd3 ba3.1k sqftRavenwoods 1, Menomonee Falls, WI 53051Active
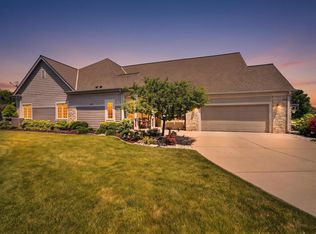 MLS ID #1971227, Daniel Burgeson. WIREX MLS
 - $464,9003 bd2 ba1.7k sqftN78W15289 Haymeadow ROAD, Menomonee Falls, WI 53051Active
 MLS ID #1973095, The Borowski Group*. WIREX MLS
 - $595,0004 bd3 ba2.8k sqftN71W27107 Meadow Wood LANE, Lisbon, WI 53089ActiveMLS ID #1975907, Angela Eisenhut. WIREX MLS
- $539,9004 bd3 ba2.9k sqft2745 N 117th PLACE, Wauwatosa, WI 53222ActiveMLS ID #1975084, Rudy Gudgeon. WIREX MLS
- $575,0004 bd3 ba2.1k sqft21300 Astolat DRIVE, Brookfield, WI 53045ActiveMLS ID #1974225, Jennifer Buzzell. WIREX MLS
- $580,0004 bd2 ba2.7k sqftN8W27232 Woodridge LANE, Waukesha, WI 53188ActiveMLS ID #1975832, Paul Stevens. WIREX MLS
- $539,9004 bd3 ba2.7k sqft5360 S 43rd STREET, Greenfield, WI 53220ActiveMLS ID #1976013, Dave Marek. WIREX MLS
- $424,9003 bd3 ba2.5k sqftN89W15660 Main STREET, Menomonee Falls, WI 53051ActiveMLS ID #1975055, Dylan Ulrich. WIREX MLS
- $439,9003 bd2 ba2.3k sqft17755 Senlac LANE, Brookfield, WI 53045ActiveMLS ID #1971314, Colleen Tarantino. WIREX MLS
- $589,9006 bd4 ba3.6k sqftN116W15004 Brownstone COURT #N116W15006, Germantown, WI 53022ActiveMLS ID #1975753, Catherine Corrao. WIREX MLS
- $549,9004 bd3 ba3.2k sqftN40W32786 Wildwood LANE, Nashotah, WI 53058ActiveMLS ID #1969273, Scott Heyerdahl. WIREX MLS
- $509,9003 bd3 ba2k sqft21840 Doneswood DRIVE, Waukesha, WI 53186ActiveMLS ID #1975641, Colleen Grams. WIREX MLS
- $599,9003 bd3 ba3.1k sqft3532 S 121st COURT, Greenfield, WI 53228ActiveMLS ID #1969422, Christopher Novak. WIREX MLS
- $575,0004 bd2 ba2.3k sqft6319 N Bay Ridge AVENUE, Whitefish Bay, WI 53217ActiveMLS ID #1975774, Alan Alteri. WIREX MLS
- $499,9004 bd2 ba2.2k sqftN120W20937 Freistadt ROAD, Germantown, WI 53022ActiveMLS ID #1975935, Karen Berger. WIREX MLS
- $476,0003 bd2 ba2k sqft9201 W County Line ROAD, Milwaukee, WI 53224ActiveMLS ID #1975904, Denis Campbell. WIREX MLS
- $339,9003 bd1 ba1.6k sqftW126N7009 Highland DRIVE, Menomonee Falls, WI 53051ActiveMLS ID #1972406, Brianna Crenshaw. WIREX MLS
- $599,9004 bd3 ba2.2k sqft12400 Elmhurst PARKWAY, Elm Grove, WI 53122ActiveMLS ID #1964413, Pat Bitterberg. WIREX MLS
