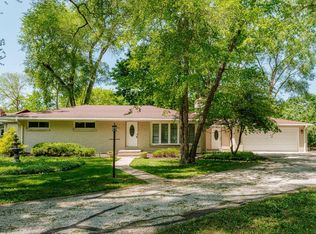
Nicely updated and super spacious 4 bedroom, 2/2 bath Tosa colonial - featuring nearly 3,000 sq.ft. of living space! Enjoy the eat-in kitchen w/ NEWER SS APPLIANCES, and quartz tops! Adjacent to the kit. are a formal DR, as well as spacious family and living rooms, BOTH FEATURING NATURAL FIREPLACES - creating the perfect space to entertain and stay connected! Convenient 1/2 bath and MAIN FL. LAUNDRY w/new washer/dryer! An open staircase welcomes you upstairs to 4 generously sized bedrooms, including an en-suite primary w/ dual closets.LL rec. rm. offers more space to hangout, featuring a large bar and second 1/2 bath! Relaxing 3 season rm. opens to a large stamped concrete patio-ready for outdoor gatherings! Outstanding location - just steps from schools, shopping and more! MOVE-IN-READY!
Active
$539,900
2745 N 117th PLACE, Wauwatosa, WI 53222
4beds
2,911sqft
Single Family Residence
Built in 1962
10,454 Square Feet Lot
$554,600 Zestimate®
$185/sqft
$-- HOA
What's special
- 32 days
- 1,495
- 103
Likely to sell faster than
Zillow last checked:
Listing updated:
Listed by:
Rudy Gudgeon 414-630-1744,
North Shore Realty Group, LLC.
Source: WIREX MLS,MLS#: 1975084 Originating MLS: Metro MLS
Originating MLS: Metro MLSFacts & features
Interior
Bedrooms & bathrooms
- Bedrooms: 4
- Bathrooms: 3
- Full bathrooms: 2
- 1/2 bathrooms: 2
Primary bedroom
- Level: Upper
- Area: 182
- Dimensions: 14 x 13
Bedroom 2
- Level: Upper
- Area: 144
- Dimensions: 12 x 12
Bedroom 3
- Level: Upper
- Area: 156
- Dimensions: 13 x 12
Bedroom 4
- Level: Upper
- Area: 143
- Dimensions: 13 x 11
Bathroom
- Features: Ceramic Tile, Master Bedroom Bath: Walk-In Shower, Master Bedroom Bath, Shower Over Tub, Shower Stall
Dining room
- Level: Main
- Area: 168
- Dimensions: 14 x 12
Family room
- Level: Main
- Area: 240
- Dimensions: 16 x 15
Kitchen
- Level: Main
- Area: 240
- Dimensions: 20 x 12
Living room
- Level: Main
- Area: 286
- Dimensions: 22 x 13
Heating
- Natural Gas, Radiant/Hot Water
Cooling
- Central Air
Appliances
- Included: Cooktop, Dishwasher, Disposal, Dryer, Microwave, Other, Oven, Range, Refrigerator, Washer
Features
- High Speed Internet, Pantry
- Windows: Skylight(s)
- Basement: Block,Finished,Full,Other,Partially Finished,Sump Pump
Interior area
- Total structure area: 2,911
- Total interior livable area: 2,911 sqft
- Finished area above ground: 2,398
- Finished area below ground: 513
Property
Parking
- Total spaces: 2.5
- Parking features: Garage Door Opener, Attached, 2 Car, 1 Space
- Attached garage spaces: 2.5
Features
- Levels: Two
- Stories: 2
- Patio & porch: Patio
Lot
- Size: 10,454 Square Feet
Details
- Parcel number: 298013200
- Zoning: AAA-single fam.
Construction
Type & style
- Home type: SingleFamily
- Architectural style: Colonial
- Property subtype: Single Family Residence
Materials
- Aluminum Siding, Aluminum/Steel, Brick, Brick/Stone, Aluminum Trim, Wood Siding
Condition
- 21+ Years
- New construction: No
- Year built: 1962
Utilities & green energy
- Sewer: Public Sewer
- Water: Public
- Utilities for property: Cable Available
Community & HOA
Location
- Region: Wauwatosa
- Municipality: Wauwatosa
Financial & listing details
- Price per square foot: $185/sqft
- Tax assessed value: $534,100
- Annual tax amount: $9,198
- Date on market: 8/7/2026
- Inclusions: Built-In Ovens/Range Top; Refrigerator; Dishwasher; Microwave; Disposal; Washer/Dryer; Refrigerator In Ll; Refrigerator In Garage.
- Exclusions: Seller's Personal Property
Estimated market value
$554,600
$527,000 - $582,000
$3,582/mo
Price history
| Date | Event | Price |
|---|---|---|
| 8/7/2026 | Listed for sale | $539,900-9.3%$185/sqft |
Source:  WIREX MLS #1975084 Report a problem WIREX MLS #1975084 Report a problem | ||
| 8/6/2026 | Listing removed | $595,000$204/sqft |
Source: WIREX MLS #1973520 Report a problem | ||
| 7/30/2026 | Listed for sale | $595,000-0.8%$204/sqft |
Source: WIREX MLS #1973520 Report a problem | ||
| 7/27/2026 | Listing removed | $599,900$206/sqft |
Source: WIREX MLS #1969807 Report a problem | ||
| 7/23/2026 | Price change | $599,900-7.7%$206/sqft |
Source: WIREX MLS #1969807 Report a problem | ||
| 7/17/2026 | Price change | $649,900-4.4%$223/sqft |
Source: WIREX MLS #1969807 Report a problem | ||
| 7/14/2026 | Price change | $679,900-6.2%$234/sqft |
Source: WIREX MLS #1969807 Report a problem | ||
| 7/11/2026 | Listed for sale | $724,900+67.4%$249/sqft |
Source: WIREX MLS #1969807 Report a problem | ||
| 4/29/2022 | Sold | $433,000+0.7%$149/sqft |
Source: WIREX MLS #1777252 Report a problem | ||
| 4/27/2022 | Contingent | $429,900$148/sqft |
Source: WIREX MLS #1777252 Report a problem | ||
| 4/22/2022 | Listed for sale | $429,900$148/sqft |
Source: WIREX MLS #1777252 Report a problem | ||
| 4/22/2022 | Contingent | $429,900$148/sqft |
Source: WIREX MLS #1777252 Report a problem | ||
| 2/3/2022 | Price change | $429,900-4.4%$148/sqft |
Source: WIREX MLS #1777252 Report a problem | ||
| 1/22/2022 | Listed for sale | $449,900$155/sqft |
Source: WIREX MLS #1777252 Report a problem | ||
Public tax history
| Year | Property taxes | Tax assessment |
|---|---|---|
| 2025 | $9,429 +10.3% | $534,100 +39.7% |
| 2024 | $8,552 +5.3% | $382,300 |
| 2023 | $8,123 +12.1% | $382,300 +11.1% |
| 2022 | $7,249 -10% | $344,200 |
| 2021 | $8,058 | $344,200 |
| 2020 | $8,058 -1.4% | $344,200 |
| 2019 | $8,174 +4.9% | $344,200 +11.9% |
| 2018 | $7,795 +9.5% | $307,600 |
| 2017 | $7,122 | $307,600 |
| 2016 | $7,122 +4.7% | $307,600 +3.4% |
| 2015 | $6,801 -0.2% | $297,600 |
| 2014 | $6,814 +6.3% | $297,600 +3% |
| 2012 | $6,407 +3.4% | $288,900 |
| 2011 | $6,195 +0.3% | $288,900 |
| 2010 | $6,179 +3.2% | $288,900 |
| 2009 | $5,989 +3.7% | $288,900 |
| 2008 | $5,774 -0.2% | $288,900 |
| 2007 | $5,787 +3.9% | $288,900 |
| 2006 | $5,570 -15.5% | $288,900 +14.2% |
| 2005 | $6,595 +4% | $252,900 |
| 2004 | $6,343 +1.8% | $252,900 |
| 2003 | $6,232 +9% | $252,900 +3.9% |
| 2002 | $5,717 +9.7% | $243,400 +47.1% |
| 2001 | $5,211 +3.3% | $165,500 |
| 2000 | $5,044 +4% | $165,500 |
| 1999 | $4,853 | $165,500 |
Find assessor info on the county website
Monthly payment
Est. payment
Payment breakdown
Explore the cost of this home by adjusting the details. Changes won't be saved.Climate risks
Neighborhood: 53222
Nearby schools
Schools provided by the listing agent
- Elementary: Eisenhower
- Middle: Whitman
- High: Wauwatosa West
- District: Wauwatosa
Source: WIREX MLS. This data may not be complete. We recommend contacting the local school district to confirm school assignments for this home.


Similar homes
- $599,9004 bd3 ba2.8k sqft935 N 124th STREET, Elm Grove, WI 53122Active
 MLS ID #1977957, Falk Ruvin Gallagher Team*. WIREX MLS
 - $566,0004 bd3 ba2.4k sqft16730 Willow Ridge LANE, Brookfield, WI 53005Active
 MLS ID #1971617, Craig Patch. WIREX MLS
 - $364,9003 bd3 ba1.5k sqft10216 W Burleigh STREET, Wauwatosa, WI 53222Active
 MLS ID #1976413, Laurence Trimble. WIREX MLS
 - $599,9004 bd3 ba2.2k sqft12400 Elmhurst PARKWAY, Elm Grove, WI 53122Active
 MLS ID #1964413, Pat Bitterberg. WIREX MLS
