Stunning executive-style contemporary home on a quiet cul-de-sac in exclusive Morgan Oaks - a secluded subdivision whose Nature and calm are highly sought after. Homes don't come on the market here often! Located in the prize winning Whitnall School District, this beautifully maintained 3-bedroom, 2.5-bath home offers exceptional living space with a beautiful kitchen, grand living/great room, family room, formal dining room, and main-floor laundry. Spacious primary suite provides a private retreat, while the finished rec room adds flexibility for entertaining, hobbies, or recreation. Private backyard with huge deck, perfect for relaxing or hosting guests. The 3-car garage includes an EV charger for modern convenience. Home has been extensively updated and is move-in-ready. A must see home!
Contingent
$599,900
3532 S 121st COURT, Greenfield, WI 53228
3beds
3,106sqft
Single Family Residence
Built in 1989
0.44 Acres Lot
$599,700 Zestimate®
$193/sqft
$5/mo HOA
What's special
Main-floor laundryFamily roomExceptional living spaceBeautiful kitchenSecluded subdivisionFormal dining roomQuiet cul-de-sac
- 113 days
- 79
- 0
Zillow last checked:
Listing updated:
Listed by:
Christopher Novak 262-894-5412,
Real Broker Milwaukee
Source: WIREX MLS,MLS#: 1969422 Originating MLS: Metro MLS
Originating MLS: Metro MLSFacts & features
Interior
Bedrooms & bathrooms
- Bedrooms: 3
- Bathrooms: 3
- Full bathrooms: 2
- 1/2 bathrooms: 1
Primary bedroom
- Level: Upper
- Area: 252
- Dimensions: 18 x 14
Bedroom 2
- Level: Upper
- Area: 168
- Dimensions: 14 x 12
Bedroom 3
- Level: Upper
- Area: 156
- Dimensions: 13 x 12
Bathroom
- Features: Tub Only, Ceramic Tile, Whirlpool, Master Bedroom Bath: Walk-In Shower, Master Bedroom Bath, Shower Stall
Dining room
- Level: Main
- Area: 234
- Dimensions: 18 x 13
Family room
- Level: Main
- Area: 352
- Dimensions: 22 x 16
Kitchen
- Level: Main
- Area: 324
- Dimensions: 27 x 12
Living room
- Level: Main
- Area: 442
- Dimensions: 26 x 17
Heating
- Natural Gas, Forced Air
Cooling
- Central Air
Appliances
- Included: Dishwasher, Dryer, Oven, Range, Refrigerator, Washer
Features
- Flooring: Wood
- Windows: Skylight(s)
- Basement: Full,Partially Finished,Radon Mitigation System,Walk-Out Access
Interior area
- Total structure area: 3,106
- Total interior livable area: 3,106 sqft
- Finished area above ground: 2,658
- Finished area below ground: 448
Property
Parking
- Total spaces: 3
- Parking features: Garage Door Opener, Attached, 3 Car
- Attached garage spaces: 3
Features
- Levels: Two
- Stories: 2
- Patio & porch: Deck
- Has spa: Yes
- Spa features: Bath
Lot
- Size: 0.44 Acres
- Features: Wooded
Details
- Parcel number: 5640066000
- Zoning: 160 Res.
Construction
Type & style
- Home type: SingleFamily
- Architectural style: Contemporary
- Property subtype: Single Family Residence
Materials
- Brick, Brick/Stone, Wood Siding
Condition
- 21+ Years
- New construction: No
- Year built: 1989
Utilities & green energy
- Sewer: Public Sewer
- Water: Public
Community & HOA
Community
- Security: Security System
- Subdivision: Morgan Oaks
HOA
- Has HOA: Yes
- HOA fee: $60 annually
Location
- Region: Greenfield
- Municipality: Greenfield
Financial & listing details
- Price per square foot: $193/sqft
- Tax assessed value: $507,800
- Annual tax amount: $8,916
- Date on market: 6/28/2026
- Inclusions: Inclusions And Updates In Documents.
Estimated market value
$599,700
$570,000 - $630,000
$4,152/mo
Price history
| Date | Event | Price |
|---|---|---|
| 8/18/2026 | Contingent | $599,900$193/sqft |
Source:  WIREX MLS #1969422 Report a problem WIREX MLS #1969422 Report a problem | ||
| 6/28/2026 | Listed for sale | $599,900-3.1%$193/sqft |
Source: WIREX MLS #1969422 Report a problem | ||
| 6/28/2026 | Listing removed | $619,000$199/sqft |
Source: WIREX MLS #1966553 Report a problem | ||
| 6/10/2026 | Listed for sale | $619,000+19.3%$199/sqft |
Source: WIREX MLS #1966553 Report a problem | ||
| 12/5/2024 | Sold | $519,000-1.1%$167/sqft |
Source: WIREX MLS #1896850 Report a problem | ||
| 10/26/2024 | Contingent | $525,000$169/sqft |
Source: WIREX MLS #1896850 Report a problem | ||
| 10/21/2024 | Listed for sale | $525,000-4.4%$169/sqft |
Source: WIREX MLS #1896850 Report a problem | ||
| 9/24/2024 | Listing removed | $548,899$177/sqft |
Source: WIREX MLS #1892846 Report a problem | ||
| 9/24/2024 | Price change | $548,8990%$177/sqft |
Source: WIREX MLS #1892846 Report a problem | ||
| 9/20/2024 | Listed for sale | $548,900-0.2%$177/sqft |
Source: WIREX MLS #1892846 Report a problem | ||
| 9/18/2024 | Listing removed | $549,9900%$177/sqft |
Source: WIREX MLS #1890501 Report a problem | ||
| 9/10/2024 | Price change | $549,9990%$177/sqft |
Source: WIREX MLS #1890501 Report a problem | ||
| 9/5/2024 | Listed for sale | $550,000+27.9%$177/sqft |
Source: WIREX MLS #1890501 Report a problem | ||
| 9/2/2021 | Listing removed | -- |
Source: WIREX MLS #1746546 Report a problem | ||
| 8/17/2021 | Price change | $429,900-1.1%$138/sqft |
Source: WIREX MLS #1746546 Report a problem | ||
| 8/5/2021 | Price change | $434,900-1.1%$140/sqft |
Source: WIREX MLS #1746546 Report a problem | ||
| 7/24/2021 | Price change | $439,900-2.2%$142/sqft |
Source: WIREX MLS #1746546 Report a problem | ||
| 6/16/2021 | Listed for sale | $449,900+30.4%$145/sqft |
Source: WIREX MLS #1746546 Report a problem | ||
| 10/29/2018 | Sold | $345,000-1.4%$111/sqft |
Source: Public Record Report a problem | ||
| 8/20/2018 | Price change | $350,000-1.4%$113/sqft |
Source: The Stefaniak Group, LLC #1598091 Report a problem | ||
| 7/30/2018 | Listed for sale | $355,000+1.6%$114/sqft |
Source: The Stefaniak Group, LLC #1598091 Report a problem | ||
| 3/16/2012 | Listing removed | $349,500$113/sqft |
Source: Brendy Realty Inc. #1189677 Report a problem | ||
| 12/24/2011 | Listed for sale | $349,500+12%$113/sqft |
Source: Brendy Realty Inc. #1189677 Report a problem | ||
| 12/23/2011 | Sold | $312,000-4%$100/sqft |
Source: Public Record Report a problem | ||
| 9/23/2011 | Price change | $325,000-3%$105/sqft |
Source: RE/MAX Realty 100 #1222021 Report a problem | ||
| 9/15/2011 | Price change | $335,000+3.1%$108/sqft |
Source: RE/MAX Realty 100 #1222021 Report a problem | ||
| 6/30/2011 | Listed for sale | $325,000-3%$105/sqft |
Source: Brendy Realty, Inc #1189677 Report a problem | ||
| 6/9/2008 | Sold | $335,000+32.4%$108/sqft |
Source: Public Record Report a problem | ||
| 7/21/2000 | Sold | $253,000$81/sqft |
Source: Public Record Report a problem | ||
Public tax history
| Year | Property taxes | Tax assessment |
|---|---|---|
| 2025 | $8,863 +3.2% | $449,100 |
| 2024 | $8,585 +5.4% | $449,100 |
| 2023 | $8,141 +6.9% | $449,100 +53.9% |
| 2022 | $7,619 -10.6% | $291,800 |
| 2021 | $8,525 | $291,800 |
| 2020 | $8,525 +1.9% | $291,800 |
| 2019 | $8,365 +2.3% | $291,800 |
| 2018 | $8,175 +11.5% | $291,800 |
| 2017 | $7,334 -0.1% | $291,800 |
| 2016 | $7,342 +1.4% | $291,800 |
| 2015 | $7,242 -2.2% | $291,800 |
| 2014 | $7,402 -0.2% | $291,800 |
| 2012 | $7,418 -4.5% | $291,800 -12.1% |
| 2011 | $7,769 +0.7% | $332,100 |
| 2010 | $7,712 +1.3% | $332,100 |
| 2009 | $7,611 -8.1% | $332,100 +10.7% |
| 2008 | $8,283 +4938.8% | $299,900 +1.6% |
| 2007 | $164 -97.9% | $295,100 |
| 2006 | $7,733 | $295,100 |
| 2003 | -- | $295,100 +22.3% |
| 2002 | $8,035 -0.7% | $241,200 |
| 2001 | $8,092 +3.2% | $241,200 |
| 2000 | $7,843 +1.4% | $241,200 |
| 1999 | $7,731 | $241,200 |
Find assessor info on the county website
Monthly payment
Est. payment
Payment breakdown
Explore the cost of this home by adjusting the details. Changes won't be saved.Climate risks
Neighborhood: 53228
Nearby schools
Schools provided by the listing agent
- Middle: Whitnall
- High: Whitnall
- District: Whitnall
Source: WIREX MLS. This data may not be complete. We recommend contacting the local school district to confirm school assignments for this home.

Similar homes
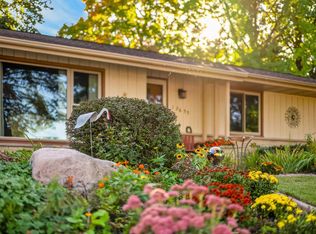
- $490,0004 bd3 ba3.2k sqft12655 W Eden COURT, New Berlin, WI 53151Active
 MLS ID #1982612, Natalie Wolski-Kieffer. WIREX MLS
 - $584,9004 bd2 ba3.4k sqft15300 High Knoll LANE, Brookfield, WI 53005Active
 MLS ID #1983853, Katie Wakefield. WIREX MLS
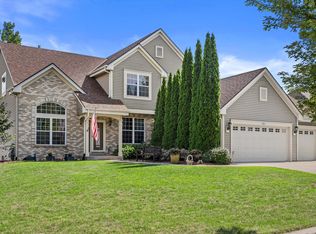
 - $627,9004 bd4 ba3.1k sqft1823 Deer Path, Waukesha, WI 53189Active
 MLS ID #1978312, Jay Baumgartner. WIREX MLS
 - $565,0004 bd3 ba2.5k sqft16200 Tomahawk TRAIL, Brookfield, WI 53005Active
 MLS ID #1979471, William Lauer Group*. WIREX MLS
