This timeless floorplan is perfect for entertaining and everyday living! Updated kitchen includes abundant cabinet space, quartz countertops, huge island, stainless steel appliances, and walk-in pantry all overlooking stunning living room w/ soaring ceilings. Most of main floor has gorgeous hardwood floors! Spacious primary suite w/ walk-in closet, and private primary bathroom w/ double vanity, tile, soaking tub, and walk-in shower. Prepared to be wowed by the fully exposed lower level which is perfect for overflow entertaining space w/ wet bar, large rec room, full bathroom + 5th bedroom. Expansive upper level has 3 generous sized bedrooms + bonus/playroom or office! One of the best lots in the neighborhood overlooking the pond w/ huge deck! Hamilton schools!
Pending
$949,900
W218N5455 Taylors Woods DRIVE, Menomonee Falls, WI 53051
5beds
4,393sqft
Single Family Residence
Built in 2005
0.49 Acres Lot
$932,100 Zestimate®
$216/sqft
$50/mo HOA
What's special
Fully exposed lower levelLarge rec roomQuartz countertopsTimeless floorplanExpansive upper levelWet barWalk-in closet
- 97 days
- 470
- 8
Zillow last checked:
Listing updated:
Listed by:
Michael Mierow 262-408-8928,
Mierow Realty
Source: WIREX MLS,MLS#: 1964181 Originating MLS: Metro MLS
Originating MLS: Metro MLSFacts & features
Interior
Bedrooms & bathrooms
- Bedrooms: 5
- Bathrooms: 4
- Full bathrooms: 3
- 1/2 bathrooms: 1
- Main level bedrooms: 1
Primary bedroom
- Level: Main
- Area: 240
- Dimensions: 16 x 15
Bedroom 2
- Level: Upper
- Area: 140
- Dimensions: 14 x 10
Bedroom 3
- Level: Upper
- Area: 120
- Dimensions: 10 x 12
Bedroom 4
- Level: Upper
- Area: 144
- Dimensions: 12 x 12
Bedroom 5
- Level: Lower
- Area: 165
- Dimensions: 15 x 11
Bathroom
- Features: Shower on Lower, Tub Only, Ceramic Tile, Whirlpool, Master Bedroom Bath: Tub/No Shower, Master Bedroom Bath: Walk-In Shower, Master Bedroom Bath, Shower Over Tub, Shower Stall
Dining room
- Level: Main
- Area: 168
- Dimensions: 14 x 12
Family room
- Level: Lower
Kitchen
- Level: Main
- Area: 196
- Dimensions: 14 x 14
Living room
- Level: Main
- Area: 306
- Dimensions: 18 x 17
Office
- Level: Main
- Area: 150
- Dimensions: 10 x 15
Heating
- Electric, Natural Gas, Forced Air
Cooling
- Central Air
Appliances
- Included: Cooktop, Dishwasher, Disposal, Dryer, Microwave, Oven, Range, Refrigerator, Washer, Water Softener
Features
- High Speed Internet, Pantry, Cathedral/vaulted ceiling, Walk-In Closet(s), Wet Bar, Kitchen Island
- Flooring: Wood
- Basement: 8'+ Ceiling,Block,Finished,Full,Full Size Windows,Concrete,Radon Mitigation System,Sump Pump,Walk-Out Access,Exposed
Interior area
- Total structure area: 4,393
- Total interior livable area: 4,393 sqft
Property
Parking
- Total spaces: 3
- Parking features: Garage Door Opener, Attached, 3 Car
- Attached garage spaces: 3
Features
- Levels: One and One Half
- Stories: 1
- Patio & porch: Deck, Patio
- Has spa: Yes
- Spa features: Bath
- Waterfront features: Pond
Lot
- Size: 0.49 Acres
Details
- Parcel number: MNFV0122173
- Zoning: Residential
Construction
Type & style
- Home type: SingleFamily
- Architectural style: Colonial,Contemporary
- Property subtype: Single Family Residence
Materials
- Fiber Cement, Stone, Brick/Stone
Condition
- 21+ Years
- New construction: No
- Year built: 2005
Utilities & green energy
- Sewer: Public Sewer
- Water: Public
- Utilities for property: Cable Available
Community & HOA
Community
- Subdivision: Taylors Woods
HOA
- Has HOA: Yes
- HOA fee: $600 annually
Location
- Region: Menomonee Falls
- Municipality: Menomonee Falls
Financial & listing details
- Price per square foot: $216/sqft
- Tax assessed value: $984,300
- Annual tax amount: $10,815
- Date on market: 5/28/2026
- Inclusions: All Kitchen Appliances, Washer/Dryer, Water Softener, Garage Door Openers, Window Treatments, Play Set In Backyard, Reverse Osmosis System
- Exclusions: Seller Personal Property, Pool Table, Projector Setup And Hot Tub Are All Negotiable
Estimated market value
$932,100
$885,000 - $979,000
$5,739/mo
Price history
| Date | Event | Price |
|---|---|---|
| 8/31/2026 | Pending sale | $949,900$216/sqft |
Source:  WIREX MLS #1964181 Report a problem WIREX MLS #1964181 Report a problem | ||
| 8/29/2026 | Listing removed | $949,900$216/sqft |
Source: WIREX MLS #1964181 Report a problem | ||
| 8/18/2026 | Contingent | $949,900$216/sqft |
Source: WIREX MLS #1964181 Report a problem | ||
| 7/23/2026 | Price change | $949,900-2.1%$216/sqft |
Source: WIREX MLS #1964181 Report a problem | ||
| 5/28/2026 | Listed for sale | $969,900+55.2%$221/sqft |
Source: WIREX MLS #1964181 Report a problem | ||
| 6/4/2019 | Sold | $625,000-1.6%$142/sqft |
Source: Public Record Report a problem | ||
| 3/20/2019 | Listed for sale | $635,000+9.9%$145/sqft |
Source: Cornerstone, REALTORS #1627281 Report a problem | ||
| 6/10/2015 | Sold | $578,000+3.2%$132/sqft |
Source: Public Record Report a problem | ||
| 9/19/2013 | Sold | $560,000-4.7%$127/sqft |
Source: Public Record Report a problem | ||
| 7/27/2013 | Price change | $587,500-1.9%$134/sqft |
Source: Realty Executives - Integrity #1295272 Report a problem | ||
| 4/26/2013 | Price change | $599,000-2.6%$136/sqft |
Source: Realty Executives - Integrity #1295272 Report a problem | ||
| 2/22/2013 | Listed for sale | $615,000-3.1%$140/sqft |
Source: Realty Executives - Integrity #1295272 Report a problem | ||
| 10/5/2005 | Sold | $635,000$145/sqft |
Source: Public Record Report a problem | ||
Public tax history
| Year | Property taxes | Tax assessment |
|---|---|---|
| 2024 | $10,368 +3.6% | $927,800 |
| 2023 | $10,011 +8.5% | $927,800 +60.5% |
| 2022 | $9,223 +6.2% | $578,000 |
| 2021 | $8,682 +0.4% | $578,000 |
| 2020 | $8,646 -1% | $578,000 |
| 2019 | $8,737 -11% | $578,000 |
| 2018 | $9,815 +3.5% | $578,000 |
| 2017 | $9,486 -2.5% | $578,000 -8.4% |
| 2015 | $9,731 -9.8% | $630,900 |
| 2014 | $10,785 | $630,900 |
| 2013 | $10,785 0% | $630,900 |
| 2012 | $10,785 -0.6% | $630,900 |
| 2010 | $10,851 | $630,900 +1.2% |
| 2009 | -- | $623,600 |
| 2008 | -- | $623,600 |
| 2006 | -- | $623,600 +371.7% |
| 2005 | -- | $132,200 |
Find assessor info on the county website
Monthly payment
Est. payment
Payment breakdown
Explore the cost of this home by adjusting the details. Changes won't be saved.Climate risks
Neighborhood: 53051
Nearby schools
Schools provided by the listing agent
- Elementary: Marcy
- Middle: Templeton
- High: Hamilton
- District: Hamilton
Source: WIREX MLS. This data may not be complete. We recommend contacting the local school district to confirm school assignments for this home.
- $1,033,0005 bd3 ba4.5k sqftW218N5443 Taylors Woods Dr, Menomonee Falls, WI 53051Off Market
- $1,035,3004 bd4 ba5.4k sqftW218N5469 Taylors Woods Dr, Menomonee Falls, WI 53051Off Market
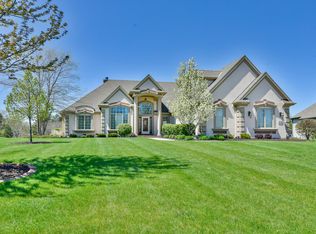
- $951,9004 bd4 ba3.6k sqftW218N5458 Taylors Woods Dr, Menomonee Falls, WI 53051Off Market
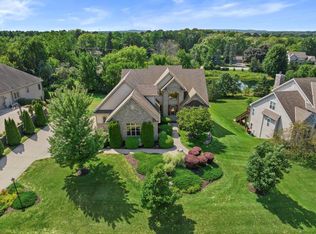
- $815,0005 bd4 ba4.4k sqftW218N5423 Taylors Woods Dr, Menomonee Falls, WI 53051Sold
Similar homes
- $919,9006 bd4 ba4.6k sqftW218N5466 Taylors Woods DRIVE, Menomonee Falls, WI 53051Active
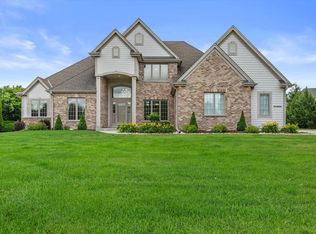 MLS ID #1968216, Rosa Stong. WIREX MLS
 - $870,0004 bd4 ba3.3k sqftW192N5690 Spencers PASS, Menomonee Falls, WI 53051Active
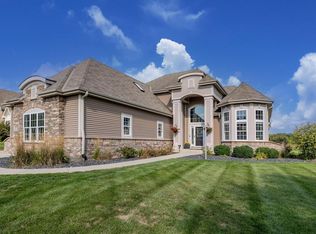 MLS ID #1977612, Traci Lukic. WIREX MLS
 - $929,9005 bd4 ba3.8k sqftN66W15730 Fox Meadow DRIVE, Menomonee Falls, WI 53051Active
 MLS ID #1969430, Tyler Vande Zande. WIREX MLS
 - $924,9004 bd3 ba3.4k sqftW162N7406 Tamarack TRAIL, Menomonee Falls, WI 53051Active
 MLS ID #1974912, Daniel Burgeson. WIREX MLS
