Charming four-bedroom Saltbox in sought-after Elm Grove, blending character and comfort throughout. Natural woodwork, six-panel doors, and wide plank hardwood floors create a warm welcome. Versatile living room with pocket doors--ideal for office or den. Formal dining flows into a bright eat-in kitchen with white cabinetry and granite counters. Sun-filled great room features cathedral ceilings, skylights, and a cozy natural fireplace. Main-floor primary suite with attached bath; three additional bedrooms upstairs, including one with walk-in closet, sink, and bath access. First-floor laundry and mudroom plus a spacious lower level ready to finish. New garage door and newer exterior paint.
Active
Price cut: $54K (8/18)
$745,000
1895 Village Green COURT, Elm Grove, WI 53122
4beds
3,226sqft
Single Family Residence
Built in 1973
0.44 Acres Lot
$752,300 Zestimate®
$231/sqft
$-- HOA
What's special
New garage doorSpacious lower levelThree additional bedrooms upstairsWalk-in closetFirst-floor laundry and mudroomSun-filled great roomNatural woodwork
- 79 days
- 1,563
- 38
Zillow last checked:
Listing updated:
Listed by:
Lindsay Dickert 414-915-2333,
The Wisconsin Real Estate Group
Source: WIREX MLS,MLS#: 1966156 Originating MLS: Metro MLS
Originating MLS: Metro MLSFacts & features
Interior
Bedrooms & bathrooms
- Bedrooms: 4
- Bathrooms: 3
- Full bathrooms: 2
- 1/2 bathrooms: 1
- Main level bedrooms: 1
Primary bedroom
- Level: Main
- Area: 195
- Dimensions: 15 x 13
Bedroom 2
- Level: Upper
- Area: 234
- Dimensions: 18 x 13
Bedroom 3
- Level: Upper
- Area: 176
- Dimensions: 16 x 11
Bedroom 4
- Level: Upper
- Area: 165
- Dimensions: 15 x 11
Bathroom
- Features: Tub Only, Ceramic Tile, Master Bedroom Bath: Walk-In Shower, Master Bedroom Bath, Shower Over Tub, Shower Stall
Dining room
- Level: Main
- Area: 156
- Dimensions: 13 x 12
Family room
- Level: Main
- Area: 336
- Dimensions: 21 x 16
Kitchen
- Level: Main
- Area: 286
- Dimensions: 26 x 11
Living room
- Level: Main
- Area: 234
- Dimensions: 18 x 13
Heating
- Natural Gas, Forced Air
Cooling
- Central Air
Appliances
- Included: Dishwasher, Disposal, Dryer, Microwave, Oven, Range, Refrigerator, Washer, Water Softener
Features
- Cathedral/vaulted ceiling
- Windows: Skylight(s)
- Basement: 8'+ Ceiling,Block,Full,Sump Pump
Interior area
- Total structure area: 3,226
- Total interior livable area: 3,226 sqft
Property
Parking
- Total spaces: 2.5
- Parking features: Garage Door Opener, Attached, 2 Car, 1 Space
- Attached garage spaces: 2.5
Features
- Levels: Two
- Stories: 2
- Patio & porch: Patio
Lot
- Size: 0.44 Acres
Details
- Parcel number: EGV 1097100
- Zoning: Res
Construction
Type & style
- Home type: SingleFamily
- Architectural style: Colonial
- Property subtype: Single Family Residence
Materials
- Wood Siding
Condition
- 21+ Years
- New construction: No
- Year built: 1973
Utilities & green energy
- Water: Public, Well
- Utilities for property: Cable Available
Community & HOA
Community
- Subdivision: Village Green
Location
- Region: Elm Grove
- Municipality: Elm Grove
Financial & listing details
- Price per square foot: $231/sqft
- Tax assessed value: $707,300
- Annual tax amount: $9,267
- Date on market: 6/12/2026
- Inclusions: Oven/Range, Refrigerator, Dishwasher, Microwave, Washer/Dryer
- Exclusions: Seller's Personal Property, Small Peonies Plant In Backyard
Estimated market value
$752,300
$715,000 - $790,000
$4,070/mo
Price history
| Date | Event | Price |
|---|---|---|
| 8/18/2026 | Price change | $745,000-6.8%$231/sqft |
Source:  WIREX MLS #1966156 Report a problem WIREX MLS #1966156 Report a problem | ||
| 8/3/2026 | Price change | $799,000-2.3%$248/sqft |
Source: WIREX MLS #1966156 Report a problem | ||
| 6/23/2026 | Price change | $817,900-3.9%$254/sqft |
Source: WIREX MLS #1966156 Report a problem | ||
| 6/12/2026 | Listed for sale | $851,500+73.8%$264/sqft |
Source: WIREX MLS #1966156 Report a problem | ||
| 7/5/2017 | Sold | $490,000$152/sqft |
Source: Public Record Report a problem | ||
Public tax history
| Year | Property taxes | Tax assessment |
|---|---|---|
| 2024 | $8,933 +6.6% | $685,600 +16.3% |
| 2023 | $8,377 +9.2% | $589,600 |
| 2022 | $7,672 -2.3% | $589,600 +12.3% |
| 2021 | $7,851 -7.2% | $525,000 |
| 2020 | $8,460 +7.4% | $525,000 +12.5% |
| 2019 | $7,875 -7.6% | $466,500 |
| 2018 | $8,523 -6.6% | $466,500 -0.3% |
| 2017 | $9,127 +16.9% | $468,000 +11.4% |
| 2015 | $7,810 +14.9% | $420,000 +2.1% |
| 2014 | $6,795 | $411,400 +12.4% |
| 2013 | $6,795 | $366,100 +3.1% |
| 2012 | -- | $355,000 -12.6% |
| 2010 | $7,842 | $406,100 -3.6% |
| 2009 | -- | $421,200 -6% |
| 2008 | -- | $447,900 -7% |
| 2006 | -- | $481,600 +10% |
| 2005 | -- | $437,800 +8.8% |
| 2004 | -- | $402,300 +58.8% |
| 2003 | -- | $253,400 |
| 2002 | -- | $253,400 |
| 2001 | -- | $253,400 |
| 2000 | -- | $253,400 |
Find assessor info on the county website
Monthly payment
Est. payment
Payment breakdown
Explore the cost of this home by adjusting the details. Changes won't be saved.Climate risks
Neighborhood: 53122
Nearby schools
Schools provided by the listing agent
- Elementary: Tonawanda
- Middle: Pilgrim Park
- High: Brookfield East
- District: Elmbrook
Source: WIREX MLS. This data may not be complete. We recommend contacting the local school district to confirm school assignments for this home.
- $724,8004 bd3 ba2.5k sqft14155 Creekwood Ct, Elm Grove, WI 53122Off Market

- $740,0005 bd2 ba2.6k sqft14100 Heatherwood Ct, Elm Grove, WI 53122Off Market
- $854,9004 bd2 ba2.9k sqft14150 Heatherwood Ct, Elm Grove, WI 53122Off Market
- $866,5004 bd2 ba3.1k sqft14150 Creekwood Ct, Elm Grove, WI 53122Off Market
Similar homes
- $850,0004 bd4 ba3.4k sqft15270 Red Fox LANE, Elm Grove, WI 53122Active
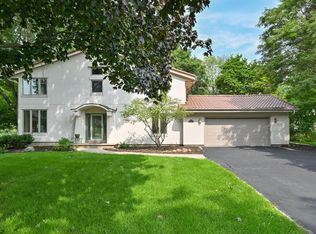 MLS ID #1975586, Kevin Rigg. WIREX MLS
 - $699,9005 bd4 ba3.6k sqft2945 Santa Maria DRIVE, Brookfield, WI 53005Active
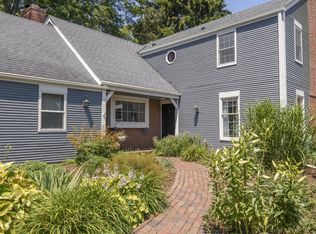 MLS ID #1972278, Sherry Larson. WIREX MLS
 - $649,9003 bd4 ba2.7k sqft2135 Michelle DRIVE, Brookfield, WI 53045Active
 MLS ID #1977174, Lien Team Real Estate Group*. WIREX MLS
 - $764,0004 bd4 ba3.6k sqft150 N 87th STREET, Milwaukee, WI 53226Active
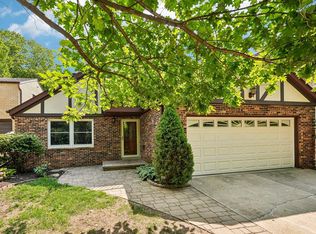 MLS ID #1972790, Kelly Barrett. WIREX MLS
