Private 3-acre contemporary retreat in Mequon offers a perfect blend of modern design and serene wooded seclusion. Nestled on a stunning 3-acre lot, this 4-bed, 4-bath contemporary home delivers exceptional privacy. The main level features soaring ceilings, clean lines, and expansive windows flooding the space with light. A dramatic lofted area overlooks the main living space, ideal for a home office or library. The finished, exposed walkout basement dramatically expands your living area with direct backyard access, perfect for a gym or rec room. Four full bathrooms easily accommodate guests. Includes an attached 3-car garage. Enjoy rare acreage, modern style, and everyday convenience in a premier Mequon location. Schedule your tour today!
Active
$898,900
3411 W River DRIVE, Mequon, WI 53097
4beds
4,683sqft
Single Family Residence
Built in 1993
3.08 Acres Lot
$933,200 Zestimate®
$192/sqft
$-- HOA
What's special
- 13 days
- 1,048
- 55
Likely to sell faster than
Zillow last checked:
Listing updated:
Listed by:
Liz Lopez 414-552-4920,
Homestead Realty, Inc
Source: WIREX MLS,MLS#: 1977389 Originating MLS: Metro MLS
Originating MLS: Metro MLSFacts & features
Interior
Bedrooms & bathrooms
- Bedrooms: 4
- Bathrooms: 4
- Full bathrooms: 4
- Main level bedrooms: 1
Primary bedroom
- Level: Main
- Area: 240
- Dimensions: 16 x 15
Bedroom 2
- Level: Upper
- Area: 144
- Dimensions: 12 x 12
Bedroom 3
- Level: Upper
- Area: 132
- Dimensions: 12 x 11
Bathroom
- Features: Shower on Lower, Tub Only, Master Bedroom Bath: Tub/Shower Combo, Master Bedroom Bath, Shower Over Tub
Dining room
- Level: Main
- Area: 168
- Dimensions: 14 x 12
Kitchen
- Level: Main
- Area: 414
- Dimensions: 23 x 18
Living room
- Level: Main
- Area: 399
- Dimensions: 19 x 21
Office
- Level: Main
- Area: 182
- Dimensions: 14 x 13
Heating
- Natural Gas, Forced Air
Cooling
- Central Air
Appliances
- Included: Cooktop, Dishwasher, Disposal, Dryer, Microwave, Oven, Range, Refrigerator, Washer, Water Softener
Features
- Central Vacuum, High Speed Internet, Cathedral/vaulted ceiling, Walk-In Closet(s), Kitchen Island
- Flooring: Wood
- Basement: Finished,Full,Full Size Windows,Sump Pump,Walk-Out Access
Interior area
- Total structure area: 4,683
- Total interior livable area: 4,683 sqft
Property
Parking
- Total spaces: 3
- Parking features: Garage Door Opener, Attached, 3 Car
- Attached garage spaces: 3
Features
- Levels: Two
- Stories: 2
- Patio & porch: Deck, Patio
Lot
- Size: 3.08 Acres
Details
- Parcel number: 140011400300
- Zoning: R-1B
Construction
Type & style
- Home type: SingleFamily
- Architectural style: Contemporary
- Property subtype: Single Family Residence
Materials
- Wood Siding
Condition
- 21+ Years
- New construction: No
- Year built: 1993
Utilities & green energy
- Sewer: Septic Tank, Mound Septic
- Water: Well
Community & HOA
Location
- Region: Mequon
- Municipality: Mequon
Financial & listing details
- Price per square foot: $192/sqft
- Tax assessed value: $803,900
- Annual tax amount: $8,737
- Date on market: 8/22/2026
- Inclusions: Washer, Dryer, Stove, Refrigerator, Dishwasher
- Exclusions: Seller's Personal Items, Piano, Primary Bedroom Tv And Tv Mount
Estimated market value
$933,200
$887,000 - $980,000
$5,745/mo
Price history
| Date | Event | Price |
|---|---|---|
| 8/22/2026 | Listed for sale | $898,900-0.1%$192/sqft |
Source:  WIREX MLS #1977389 Report a problem WIREX MLS #1977389 Report a problem | ||
| 8/12/2026 | Listing removed | $900,000$192/sqft |
Source: WIREX MLS #1968762 Report a problem | ||
| 7/23/2026 | Price change | $900,000-5.3%$192/sqft |
Source: WIREX MLS #1968762 Report a problem | ||
| 6/26/2026 | Listed for sale | $949,900+72.7%$203/sqft |
Source: WIREX MLS #1968762 Report a problem | ||
| 1/2/2020 | Sold | $549,900-3.5%$117/sqft |
Source: Public Record Report a problem | ||
| 10/1/2019 | Listed for sale | $569,900$122/sqft |
Source: Coldwell Banker Residential Brokerage #1661690 Report a problem | ||
Public tax history
| Year | Property taxes | Tax assessment |
|---|---|---|
| 2024 | $7,903 +7.3% | $629,000 |
| 2023 | $7,365 +0.7% | $629,000 |
| 2022 | $7,312 -0.8% | $629,000 |
| 2021 | $7,369 -3.5% | $629,000 +10.6% |
| 2020 | $7,635 +10385.1% | $568,500 |
| 2019 | $73 -99% | $568,500 |
| 2018 | $7,095 -1.4% | $568,500 |
| 2017 | $7,192 -1.3% | $568,500 |
| 2016 | $7,284 +1% | $568,500 |
| 2015 | $7,208 +0.1% | $568,500 |
| 2014 | $7,204 -6% | $568,500 |
| 2013 | $7,661 +0.3% | $568,500 |
| 2012 | $7,639 +1% | $568,500 |
| 2011 | $7,566 -3.9% | $568,500 |
| 2010 | $7,873 -11.5% | $568,500 +0.4% |
| 2009 | $8,893 -3.3% | $566,500 +11.7% |
| 2008 | $9,197 +0.4% | $507,000 |
| 2007 | $9,156 +11.8% | $507,000 |
| 2006 | $8,188 -9.7% | $507,000 |
| 2005 | $9,067 +1.3% | $507,000 |
| 2004 | $8,948 +1.6% | $507,000 |
| 2003 | $8,809 +2.9% | $507,000 |
| 2002 | $8,558 -3.2% | $507,000 +20.2% |
| 2001 | $8,845 | $421,700 |
Find assessor info on the county website
Monthly payment
Est. payment
Payment breakdown
Explore the cost of this home by adjusting the details. Changes won't be saved.Climate risks
Neighborhood: 53097
Nearby schools
Schools provided by the listing agent
- Elementary: Oriole Lane
- Middle: Steffen
- High: Homestead
- District: Mequon-Thiensville
Source: WIREX MLS. This data may not be complete. We recommend contacting the local school district to confirm school assignments for this home.
Similar homes
- $849,9004 bd3 ba4.1k sqft7123 W Lantern LANE, Mequon, WI 53092Active
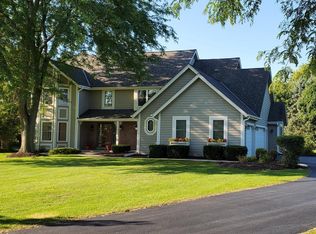 MLS ID #1977196, Karen Berger. WIREX MLS
 - $849,9004 bd3 ba3.4k sqft11912 N Lantern LANE, Mequon, WI 53092Active
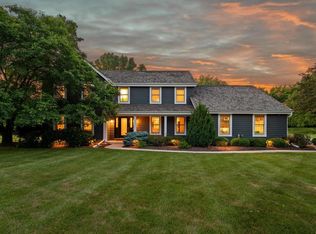 MLS ID #1972202, Suzanne Powers Realty Group*. WIREX MLS
 - $899,9003 bd4 ba3.8k sqftN6715 County Road I, Fredonia, WI 53021Active
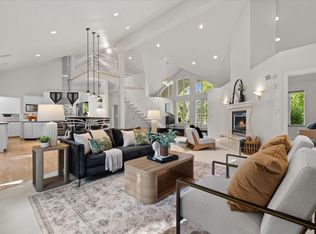 MLS ID #1975824, Suzanne Powers Realty Group*. WIREX MLS
 - $668,0004 bd2 ba2.4k sqft11630 N Riverland ROAD, Mequon, WI 53092Active
 MLS ID #1977965, Falk Ruvin Gallagher Team*. WIREX MLS
