ONE OF A KIND COUNTRY PROPERTY OFFERING NEARLY 10 ACRES OF PRIVACY & OVER 1000 FT. OF PRISTINE MILWAUKEE RIVER FRONTAGE! Tucked away from the road, this stately 2-Story Colonial offers a peaceful, secluded setting w/spectacular river views & endless possibilities. As you enter the 2-story foyer you'll find a living room w/gas fireplace & soaring ceilings which opens to kitchen/dining area, Spacious primary bedroom w/2 walk-in closets & private bath PLUS amazing river views. Dining Rm,Laundry room & half bath complete main floor. Upper level offers 2 bedrooms w/walk-in closets, full bath & loft area. Fully exposed lower level is an open slate! 30x45 Pole Building w/electric/water & Lien-To. This truly exceptional property has tremendous potential and an opportunity that rarely comes along
Active
$799,995
1800 Decorah ROAD, West Bend, WI 53095
3beds
2,820sqft
Single Family Residence
Built in 1999
9.81 Acres Lot
$777,500 Zestimate®
$284/sqft
$-- HOA
What's special
Fully exposed lower levelSoaring ceilingsLaundry roomSpectacular river viewsSpacious primary bedroom
- 4 days
- 776
- 72
Likely to sell faster than
Zillow last checked:
Listing updated:
Listed by:
Sally Lewin 414-416-9260,
Coldwell Banker Realty
Source: WIREX MLS,MLS#: 1986681 Originating MLS: Metro MLS
Facts & features
Interior
Bedrooms & bathrooms
- Bedrooms: 3
- Bathrooms: 3
- Full bathrooms: 2
- 1/2 bathrooms: 1
- Main level bedrooms: 1
Primary bedroom
- Level: Main
- Area: 364
- Dimensions: 26 x 14
Bedroom 2
- Level: Upper
- Area: 192
- Dimensions: 16 x 12
Bedroom 3
- Level: Upper
- Area: 144
- Dimensions: 12 x 12
Bathroom
- Features: Stubbed For Bathroom on Lower, Tub Only, Whirlpool, Master Bedroom Bath: Tub/No Shower, Master Bedroom Bath: Walk-In Shower, Master Bedroom Bath
Dining room
- Level: Main
- Area: 156
- Dimensions: 13 x 12
Kitchen
- Level: Main
- Area: 126
- Dimensions: 14 x 9
Living room
- Level: Main
- Area: 496
- Dimensions: 31 x 16
Heating
- Natural Gas, Forced Air
Cooling
- Central Air
Appliances
- Included: Dishwasher, Disposal, Other, Oven, Range, Refrigerator, Water Softener
Features
- High Speed Internet, Pantry, Cathedral/vaulted ceiling, Walk-In Closet(s), Kitchen Island
- Flooring: Wood
- Basement: 8'+ Ceiling,Block,Full,Full Size Windows,Walk-Out Access
Interior area
- Total structure area: 2,820
- Total interior livable area: 2,820 sqft
- Finished area above ground: 2,820
Property
Parking
- Total spaces: 2.5
- Parking features: Garage Door Opener, Attached, 2 Car, 1 Space
- Attached garage spaces: 2.5
Features
- Levels: Two
- Stories: 2
- Patio & porch: Patio
- Has spa: Yes
- Spa features: Bath
- Has view: Yes
- View description: Water
- Has water view: Yes
- Water view: Water
- Waterfront features: Deeded Water Access, Water Access/Rights, Waterfront, River
Lot
- Size: 9.81 Acres
- Features: Horse Allowed, Pasture, Wooded
Details
- Additional structures: Box Stalls, Pole Barn
- Parcel number: T11 050300A
- Zoning: Residential
- Horses can be raised: Yes
Construction
Type & style
- Home type: SingleFamily
- Architectural style: Colonial
- Property subtype: Single Family Residence
Materials
- Stone, Brick/Stone, Vinyl Siding
Condition
- 21+ Years
- New construction: No
- Year built: 1999
Utilities & green energy
- Sewer: Septic Tank
- Water: Well
- Utilities for property: Cable Available
Community & HOA
Location
- Region: West Bend
- Municipality: Trenton
Financial & listing details
- Price per square foot: $284/sqft
- Tax assessed value: $622,300
- Annual tax amount: $6,031
- Date on market: 11/2/2026
- Inclusions: Oven;range, Refrigerator, Dishwasher, Disposal, Water Softener (Owned), Iron Filter (Owned)
- Exclusions: Sellers Personal Property
Estimated market value
$777,500
$739,000 - $816,000
$2,843/mo
Price history
| Date | Event | Price |
|---|---|---|
| 11/2/2026 | Listed for sale | $799,995$284/sqft |
Source:  WIREX MLS #1986681 Report a problem | ||
Public tax history
| Year | Property taxes | Tax assessment |
|---|---|---|
| 2025 | $6,031 +9.3% | $622,300 |
| 2024 | $5,520 +22.4% | $622,300 +35% |
| 2023 | $4,509 -8.1% | $460,800 |
| 2022 | $4,904 -2.3% | $460,800 |
| 2021 | $5,022 -1.8% | $460,800 +19.5% |
| 2020 | $5,115 +1.9% | $385,500 |
| 2019 | $5,019 +5.7% | $385,500 |
| 2018 | $4,750 +4.3% | $385,500 |
| 2017 | $4,554 -5.8% | $385,500 -0.6% |
| 2016 | $4,834 -2.9% | $388,000 |
| 2015 | $4,976 -1.5% | $388,000 |
| 2014 | $5,050 -6% | $388,000 -10.4% |
| 2013 | $5,374 -2.1% | $433,000 |
| 2012 | $5,487 -2.7% | $433,000 |
| 2011 | $5,638 -0.5% | $433,000 |
| 2010 | $5,669 +5.6% | $433,000 |
| 2009 | $5,370 +4.6% | $433,000 |
| 2008 | $5,132 -1.4% | $433,000 |
| 2007 | $5,205 +11.1% | $433,000 +45.7% |
| 2006 | $4,683 +3.7% | $297,200 |
| 2005 | $4,518 -1.9% | $297,200 |
| 2004 | $4,607 +1.7% | $297,200 |
| 2003 | $4,530 +10.4% | $297,200 |
| 2002 | $4,104 -5.9% | $297,200 +16.8% |
| 2001 | $4,363 +1.5% | $254,400 |
| 2000 | $4,296 +248.1% | $254,400 +229.1% |
| 1999 | $1,234 | $77,300 |
Find assessor info on the county website
Monthly payment
Est. payment
Payment breakdown
Explore the cost of this home by adjusting the details. Changes won't be saved.Climate risks
Neighborhood: 53095
Nearby schools
Schools provided by the listing agent
- Middle: Badger
- District: West Bend
Source: WIREX MLS. This data may not be complete. We recommend contacting the local school district to confirm school assignments for this home.
Similar homes
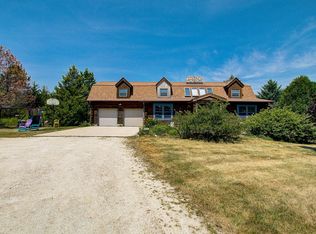
- $725,0004 bd3 ba3k sqft6171 Pleasant Hill DRIVE, West Bend, WI 53095Active
 MLS ID #1956532, Jeff Niedfeldt. WIREX MLS
- $459,9003 bd2 ba2.6k sqft5654 Maple ROAD, West Bend, WI 53095Active
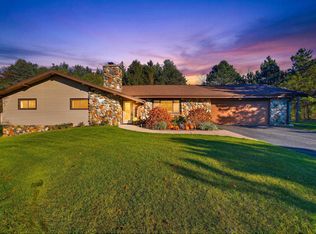 MLS ID #1986187, Mattson Real Estate Group*. WIREX MLS
- $579,9003 bd3 ba2.4k sqft5510 Maple ROAD, West Bend, WI 53095Active
 MLS ID #1985044, Diane Paitrick. WIREX MLS
- $459,9003 bd3 ba2.4k sqft2089 Decorah ROAD, West Bend, WI 53095Active
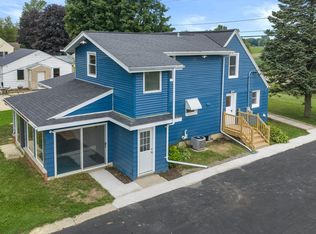 MLS ID #1975326, Timothy Abrahamson. WIREX MLS
