Welcome to your private country retreat! This fully remodeled 4-bedroom, 3-full-bath home offers the perfect blend of modern updates, spacious living, and peaceful outdoor surroundings. The inviting interior features a cozy fireplace and an impressive great room with plenty of space to gather and entertain. Step outside to enjoy the large deck overlooking more than 8 acres of beautiful land, complete with a tranquil pond and room to roam. A detached 2-car garage so you can park inside. And a barn that provides excellent storage, workshop space, or hobby potential. This exceptional property offers privacy, versatility, and the opportunity to enjoy country living at its finest!
Active
Price cut: $25K (9/18)
$799,900
W4272 County Road G, Cedar Grove, WI 53013
4beds
1,976sqft
Single Family Residence
Built in 1923
8.1 Acres Lot
$-- Zestimate®
$405/sqft
$-- HOA
What's special
Tranquil pondCozy fireplace
- 66 days
- 650
- 42
Zillow last checked:
Listing updated:
Listed by:
Cory Kramer 920-226-1167,
The Kramer Group LLC
Source: WIREX MLS,MLS#: 1975284 Originating MLS: Metro MLS
Originating MLS: Metro MLSFacts & features
Interior
Bedrooms & bathrooms
- Bedrooms: 4
- Bathrooms: 3
- Full bathrooms: 3
- Main level bedrooms: 1
Primary bedroom
- Level: Upper
- Area: 154
- Dimensions: 14 x 11
Bedroom 2
- Level: Upper
- Area: 90
- Dimensions: 9 x 10
Bedroom 3
- Level: Upper
- Area: 108
- Dimensions: 12 x 9
Bedroom 4
- Level: Main
- Area: 110
- Dimensions: 11 x 10
Bathroom
- Features: Tub Only, Shower Over Tub
Dining room
- Level: Main
- Area: 187
- Dimensions: 17 x 11
Family room
- Level: Main
- Area: 192
- Dimensions: 16 x 12
Kitchen
- Level: Main
- Area: 99
- Dimensions: 11 x 9
Living room
- Level: Main
- Area: 209
- Dimensions: 19 x 11
Heating
- Propane, Forced Air
Cooling
- Central Air
Appliances
- Included: Dishwasher, Oven, Range, Refrigerator
Features
- Walk-In Closet(s), Kitchen Island
- Flooring: Wood
- Basement: Full
Interior area
- Total structure area: 1,976
- Total interior livable area: 1,976 sqft
Property
Parking
- Total spaces: 2
- Parking features: Garage Door Opener, Detached, 2 Car, 1 Space
- Garage spaces: 2
Features
- Levels: One and One Half,Two
- Stories: 1
- Patio & porch: Deck
- Waterfront features: Pond
Lot
- Size: 8.1 Acres
- Features: Wooded
Details
- Additional structures: Barn(s)
- Parcel number: 59006065111
- Zoning: residential
Construction
Type & style
- Home type: SingleFamily
- Architectural style: Farmhouse/National Folk
- Property subtype: Single Family Residence
Materials
- Masonite/PressBoard
Condition
- 21+ Years
- New construction: No
- Year built: 1923
Utilities & green energy
- Sewer: Septic Tank
- Water: Well
Community & HOA
Location
- Region: Cedar Grove
- Municipality: Holland
Financial & listing details
- Price per square foot: $405/sqft
- Tax assessed value: $365,700
- Annual tax amount: $3,766
- Date on market: 8/7/2026
- Inclusions: Oven/Range, Refrigerator, And Dishwasher.
- Exclusions: Seller Or Tenants Personal Propertypropane Tank Rented
Estimated market value
Not available
Estimated sales range
Not available
$2,733/mo
Price history
| Date | Event | Price |
|---|---|---|
| 9/18/2026 | Price change | $799,900-3%$405/sqft |
Source:  WIREX MLS #1975284 Report a problem WIREX MLS #1975284 Report a problem | ||
| 8/21/2026 | Price change | $824,900-2.9%$417/sqft |
Source: WIREX MLS #1975284 Report a problem | ||
| 8/7/2026 | Listed for sale | $849,900+213.6%$430/sqft |
Source: WIREX MLS #1975284 Report a problem | ||
| 3/12/2025 | Sold | $271,000$137/sqft |
Source: Public Record Report a problem | ||
Public tax history
| Year | Property taxes | Tax assessment |
|---|---|---|
| 2025 | $4,231 +31.5% | $358,900 +71.9% |
| 2024 | $3,216 +6% | $208,800 |
| 2023 | $3,033 +0.1% | $208,800 |
| 2022 | $3,030 -2.6% | $208,800 |
| 2021 | $3,112 -2.4% | $208,800 |
| 2020 | $3,188 -17.7% | $208,800 |
| 2019 | $3,876 +0.9% | $208,800 |
| 2018 | $3,840 | $208,800 |
Find assessor info on the county website
Monthly payment
Est. payment
Payment breakdown
Explore the cost of this home by adjusting the details. Changes won't be saved.Climate risks
Neighborhood: 53013
Nearby schools
Schools provided by the listing agent
- Elementary: Cedar Grove-Belgium
- Middle: Cedar Grove-Belgium
- High: Cedar Grove-Belgium
- District: Cedar Grove-Belgium Area
Source: WIREX MLS. This data may not be complete. We recommend contacting the local school district to confirm school assignments for this home.
- $213,700-- bd-- ba-- sqftW4272 County Road G, Cedar grove, WI 53013Off Market
- $678,000-- bd-- ba-- sqftW4279 County Road G, Cedar Grove, WI 53013Off Market
- $890,200-- bd-- ba-- sqftW4318 County Road G, Cedar Grove, WI 53013Off Market
- $991,4003 bd4 ba4.2k sqftW4370 County Road G, Cedar Grove, WI 53013Off Market

Similar homes
- $829,9004 bd3 ba2.7k sqftW1341 Town Line ROAD, Oostburg, WI 53070Active
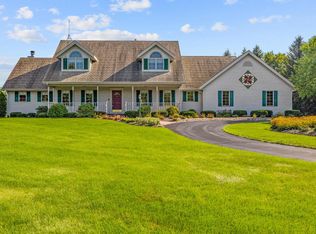 MLS ID #1977103, Dan Wynveen. WIREX MLS
 - $--3 bd2 ba1.8k sqftW1235 Town Line Rd, Oostburg, WI 53070Auction
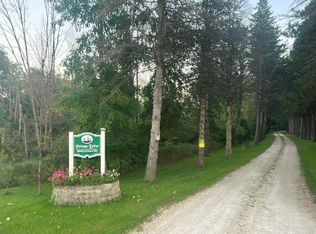 Auction.com 2
 - $748,0002 bd2 ba1.3k sqftW5068 County Road SS, Random Lake, WI 53075Active
 MLS ID #1979568, Jason Weigert. WIREX MLS
 - $679,9005 bd1 ba2.3k sqftN1661 State Highway 57, Random Lake, WI 53075Active
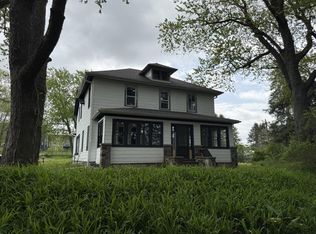 MLS ID #1964988, Jonathan Schowalter. WIREX MLS
