Step into timeless elegance just a short walk from historic downtown Port Washington! This beautiful 4-bedroom, 3-full-bath Victorian home showcases exceptional craftsmanship, captivating charm, and exquisite attention to detail throughout. A stunning turret, 9-foot main-level ceilings, rich crown molding, and custom built-ins in the den highlight its character. The updated kitchen features an island and beautiful quartz countertops. Enjoy first-floor laundry, a spacious lower-level rec room, and a large private patio perfect for relaxing or entertaining. The impressive 3-car garage offers room for vehicles, hobbies, or additional storage. A rare opportunity to own a truly special home!
Active
$575,000
910 N Wisconsin STREET, Port Washington, WI 53074
4beds
2,322sqft
Single Family Residence
Built in 1900
10,454 Square Feet Lot
$568,400 Zestimate®
$248/sqft
$-- HOA
What's special
- 13 days
- 1,853
- 131
Likely to sell faster than
Zillow last checked:
Listing updated:
Listed by:
Gundrum Group* cedarburgfrontdesk@realtyexecutives.com,
Realty Executives Integrity Cedarburg
Source: WIREX MLS,MLS#: 1980231 Originating MLS: Metro MLS
Originating MLS: Metro MLSFacts & features
Interior
Bedrooms & bathrooms
- Bedrooms: 4
- Bathrooms: 3
- Full bathrooms: 3
Primary bedroom
- Level: Upper
- Area: 288
- Dimensions: 24 x 12
Bedroom 2
- Level: Upper
- Area: 280
- Dimensions: 20 x 14
Bedroom 3
- Level: Upper
- Area: 110
- Dimensions: 11 x 10
Bedroom 4
- Level: Upper
- Area: 108
- Dimensions: 12 x 9
Bathroom
- Features: Tub Only, Master Bedroom Bath: Tub/No Shower, Master Bedroom Bath: Walk-In Shower, Master Bedroom Bath, Shower Over Tub
Dining room
- Level: Main
- Area: 144
- Dimensions: 12 x 12
Kitchen
- Level: Main
- Area: 182
- Dimensions: 14 x 13
Living room
- Level: Main
- Area: 252
- Dimensions: 18 x 14
Office
- Level: Main
- Area: 110
- Dimensions: 11 x 10
Heating
- Natural Gas, Forced Air
Cooling
- Central Air
Appliances
- Included: Dishwasher, Dryer, Oven, Range, Refrigerator, Washer
Features
- Pantry, Cathedral/vaulted ceiling, Walk-In Closet(s), Kitchen Island
- Flooring: Wood
- Basement: Full,Partially Finished
Interior area
- Total structure area: 2,322
- Total interior livable area: 2,322 sqft
Property
Parking
- Total spaces: 3
- Parking features: Garage Door Opener, Detached, 3 Car
- Garage spaces: 3
Features
- Levels: Two
- Stories: 2
- Patio & porch: Patio
- Fencing: Fenced Yard
Lot
- Size: 10,454 Square Feet
- Features: Sidewalks
Details
- Additional structures: Garden Shed
- Parcel number: 1625504
- Zoning: RES
Construction
Type & style
- Home type: SingleFamily
- Architectural style: Victorian/Federal
- Property subtype: Single Family Residence
Materials
- Wood Siding
Condition
- 21+ Years
- New construction: No
- Year built: 1900
Utilities & green energy
- Sewer: Public Sewer
- Water: Public
Community & HOA
Location
- Region: Port Washington
- Municipality: Port Washington
Financial & listing details
- Price per square foot: $248/sqft
- Tax assessed value: $521,500
- Annual tax amount: $6,666
- Date on market: 9/25/2026
- Inclusions: Stove/Oven, Refrigerator, Dishwasher, Washer, Dryer, Outdoor String Lighting, Outdoor Canopy
- Exclusions: Sellers Personal Property, Freezer In Basement, Refrigerator In Garage
Estimated market value
$568,400
$540,000 - $597,000
$3,462/mo
Price history
| Date | Event | Price |
|---|---|---|
| 9/25/2026 | Listed for sale | $575,000+62%$248/sqft |
Source:  WIREX MLS #1980231 Report a problem WIREX MLS #1980231 Report a problem | ||
| 5/31/2019 | Sold | $355,000+4.4%$153/sqft |
Source: Public Record Report a problem | ||
| 4/25/2019 | Listed for sale | $339,900$146/sqft |
Source: BERKSHIRE HATHAWAY HOMESERVICES METRO REALTY #1625504 Report a problem | ||
| 4/25/2019 | Pending sale | $339,900$146/sqft |
Source: BERKSHIRE HATHAWAY HOMESERVICES METRO REALTY #1625504 Report a problem | ||
| 3/14/2019 | Listed for sale | $339,900+15.2%$146/sqft |
Source: Berkshire Hathaway HomeServices Metro Realty #1625504 Report a problem | ||
| 8/26/2016 | Sold | $295,000-1.6%$127/sqft |
Source: Agent Provided Report a problem | ||
| 7/5/2016 | Listed for sale | $299,900+12.2%$129/sqft |
Source: RE/MAX UNITED #1485077 Report a problem | ||
| 9/2/2014 | Sold | $267,400-4.5%$115/sqft |
Source: Public Record Report a problem | ||
| 6/30/2014 | Price change | $279,900-2.8%$121/sqft |
Source: CLS Realty, Inc dba Keller Williams Realty - Tosa #1369915 Report a problem | ||
| 6/25/2014 | Price change | $287,900-1.7%$124/sqft |
Source: CLS Realty, Inc dba Keller Williams Realty - Tosa #1369915 Report a problem | ||
| 6/10/2014 | Listed for sale | $292,900+9.9%$126/sqft |
Source: CLS Realty, Inc dba Keller Williams Realty - Tosa #1369915 Report a problem | ||
| 6/22/2010 | Sold | $266,500-10.6%$115/sqft |
Source: Public Record Report a problem | ||
| 5/8/2010 | Listed for sale | $298,000$128/sqft |
Source: Timber Creek Development #1142001 Report a problem | ||
Public tax history
| Year | Property taxes | Tax assessment |
|---|---|---|
| 2025 | $6,666 +9.7% | $503,000 +32.3% |
| 2024 | $6,078 +11.6% | $380,200 |
| 2023 | $5,445 -1.2% | $380,200 |
| 2022 | $5,512 +1.7% | $380,200 |
| 2021 | $5,420 +15.5% | $380,200 +49.1% |
| 2020 | $4,694 +9687.4% | $255,000 |
| 2019 | $48 -99% | $255,000 |
| 2018 | $4,655 +2.3% | $255,000 |
| 2017 | $4,548 +13.1% | $255,000 +12.9% |
| 2016 | $4,020 +1.6% | $225,800 |
| 2015 | $3,956 +10.4% | $225,800 +3.7% |
| 2014 | $3,582 -6.1% | $217,800 |
| 2013 | $3,815 -0.8% | $217,800 |
| 2012 | $3,844 +2.1% | $217,800 +2.8% |
| 2011 | $3,764 -2.6% | $211,800 |
| 2010 | $3,865 -11% | $211,800 |
| 2009 | $4,342 +3% | $211,800 |
| 2008 | $4,216 -0.6% | $211,800 |
| 2007 | $4,243 +12.5% | $211,800 |
| 2006 | $3,773 -10.8% | $211,800 |
| 2005 | $4,232 -5.2% | $211,800 |
| 2004 | $4,462 +29.5% | $211,800 +71.8% |
| 2003 | $3,447 +3.5% | $123,300 |
| 2002 | $3,330 -0.5% | $123,300 |
| 2001 | $3,349 | $123,300 |
Find assessor info on the county website
Monthly payment
Est. payment
Payment breakdown
Explore the cost of this home by adjusting the details. Changes won't be saved.Climate risks
Neighborhood: 53074
Nearby schools
Schools provided by the listing agent
- Middle: Thomas Jefferson
- High: Port Washington
- District: Port Washington-Saukville
Source: WIREX MLS. This data may not be complete. We recommend contacting the local school district to confirm school assignments for this home.
- $385,800-- bd-- ba-- sqft906-908 N Wisconsin St, Port Washington, WI 53074Off Market
- $280,9002 bd1 ba900 sqft904 N Wisconsin St, Port Washington, WI 53074Off Market
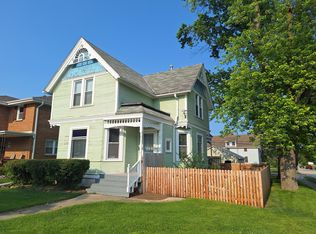
- $332,8004 bd-- ba1.8k sqft902-904 N Wisconsin St, Port Washington, WI 53074Off Market

- $344,500-- bd-- ba-- sqft116-118 E Douglas St, Port Washington, WI 53074Off Market
Similar homes
- $349,9003 bd3 ba2.4k sqftLake Ridge Condominiums, Port Washington, WI 53074Active
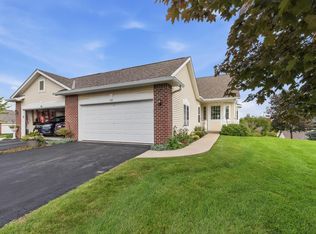 MLS ID #1980007, Dave Didier Team*. WIREX MLS
 - $549,8004 bd3 ba2.5k sqft8755 N Pelham PARKWAY, Bayside, WI 53217Active
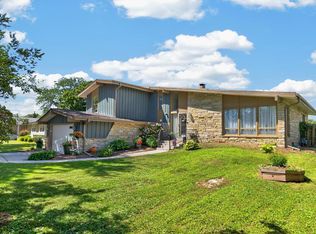 MLS ID #1982196, The Roth Team*. WIREX MLS
 - $624,9003 bd2 ba2.9k sqft1780 Margaret COURT, Jackson, WI 53037Active
 MLS ID #1983199, Jessica Janssen. WIREX MLS
 - $599,0003 bd3 ba2.5k sqft8153 W Holly ROAD, Mequon, WI 53097Active
 MLS ID #1980782, David Geszvain. WIREX MLS
