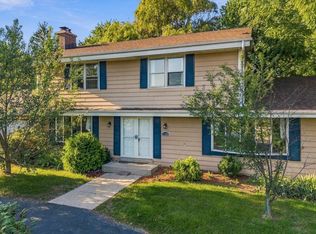
Welcome home to this beautiful oversized Cape Cod, offering a bright and welcoming interior with plenty of space for comfortable living. The newly remodeled kitchen is both stylish and functional. This spacious home features a large family room and an expansive great room, providing ample space for entertaining, relaxing, or creating lasting memories. The oversized primary suite offers a private retreat, complete with a full bathroom for added comfort and convenience. The partially finished basement adds valuable flexible living space, ideal for a recreation room,
Active
Price cut: $9.1K (10/2)
$539,900
10229 N Concord DRIVE, Mequon, WI 53097
4beds
2,851sqft
Single Family Residence
Built in 1984
0.44 Acres Lot
$540,800 Zestimate®
$189/sqft
$-- HOA
What's special
- 81 days
- 808
- 45
Zillow last checked:
Listing updated:
Listed by:
David Etzel 414-759-3673,
Johnson Realty & Associates LLC
Source: WIREX MLS,MLS#: 1973655 Originating MLS: Metro MLS
Originating MLS: Metro MLSFacts & features
Interior
Bedrooms & bathrooms
- Bedrooms: 4
- Bathrooms: 3
- Full bathrooms: 2
- 1/2 bathrooms: 1
- Main level bedrooms: 1
Primary bedroom
- Level: Upper
- Area: 240
- Dimensions: 20 x 12
Bedroom 2
- Level: Upper
- Area: 176
- Dimensions: 16 x 11
Bedroom 3
- Level: Upper
- Area: 121
- Dimensions: 11 x 11
Bedroom 4
- Level: Main
- Area: 132
- Dimensions: 12 x 11
Bathroom
- Features: Ceramic Tile, Master Bedroom Bath: Walk-In Shower, Shower Over Tub, Shower Stall
Dining room
- Level: Main
- Area: 144
- Dimensions: 12 x 12
Family room
- Level: Main
- Area: 247
- Dimensions: 19 x 13
Kitchen
- Level: Main
- Area: 196
- Dimensions: 14 x 14
Living room
- Level: Main
- Area: 216
- Dimensions: 18 x 12
Heating
- Natural Gas, Forced Air
Cooling
- Central Air
Appliances
- Included: Dishwasher, Microwave, Oven, Range, Refrigerator
Features
- Walk-In Closet(s), Kitchen Island
- Basement: Block,Full,Partially Finished,Radon Mitigation System
Interior area
- Total structure area: 2,850
- Total interior livable area: 2,851 sqft
- Finished area above ground: 2,201
- Finished area below ground: 650
Property
Parking
- Total spaces: 2
- Parking features: Garage Door Opener, Attached, 2 Car
- Attached garage spaces: 2
Features
- Levels: Two
- Stories: 2
- Patio & porch: Patio
Lot
- Size: 0.44 Acres
Details
- Parcel number: 141030714000
- Zoning: RES
Construction
Type & style
- Home type: SingleFamily
- Architectural style: Cape Cod
- Property subtype: Single Family Residence
Materials
- Vinyl Siding
Condition
- 21+ Years
- New construction: No
- Year built: 1984
Utilities & green energy
- Sewer: Public Sewer
- Water: Municipal Shared Well, Shared Well
Community & HOA
Community
- Subdivision: Huntington Park
Location
- Region: Mequon
- Municipality: Mequon
Financial & listing details
- Price per square foot: $189/sqft
- Tax assessed value: $487,300
- Annual tax amount: $5,367
- Date on market: 7/30/2026
- Inclusions: Refrigerator, Range, Oven, Dishwasher.
- Exclusions: Seller Personal Property.
Estimated market value
$540,800
$514,000 - $568,000
$3,860/mo
Price history
| Date | Event | Price |
|---|---|---|
| 10/2/2026 | Listed for sale | $539,900-1.7%$189/sqft |
Source:  WIREX MLS #1973655 Report a problem WIREX MLS #1973655 Report a problem | ||
| 9/14/2026 | Contingent | $549,000$193/sqft |
Source: WIREX MLS #1973655 Report a problem | ||
| 8/28/2026 | Price change | $549,000-1.9%$193/sqft |
Source: WIREX MLS #1973655 Report a problem | ||
| 7/30/2026 | Listed for sale | $559,900+160.5%$196/sqft |
Source: WIREX MLS #1973655 Report a problem | ||
| 8/19/2014 | Listing removed | $214,900$75/sqft |
Source: Homepath #1366398 Report a problem | ||
| 8/13/2014 | Price change | $214,900-4.4%$75/sqft |
Source: Homepath #1366398 Report a problem | ||
| 7/29/2014 | Price change | $224,900-10%$79/sqft |
Source: Homepath #1366398 Report a problem | ||
| 6/25/2014 | Price change | $249,900-7.4%$88/sqft |
Source: Homepath #1366398 Report a problem | ||
| 6/3/2014 | Price change | $269,900-5.3%$95/sqft |
Source: Homepath #1366398 Report a problem | ||
| 5/23/2014 | Price change | $285,000-5%$100/sqft |
Source: Homepath #1366398 Report a problem | ||
| 4/15/2014 | Listed for sale | $299,900+7.3%$105/sqft |
Source: CENTURY 21 Affiliated #1358231 Report a problem | ||
| 9/19/2005 | Sold | $279,500$98/sqft |
Source: Public Record Report a problem | ||
Public tax history
| Year | Property taxes | Tax assessment |
|---|---|---|
| 2025 | $5,368 +19.1% | $483,000 +54.6% |
| 2024 | $4,505 +6% | $312,500 |
| 2023 | $4,249 +1.2% | $312,500 |
| 2022 | $4,199 -1% | $312,500 |
| 2021 | $4,242 +2.5% | $312,500 +16.1% |
| 2020 | $4,137 +10302.6% | $269,100 |
| 2019 | $40 -99% | $269,100 |
| 2018 | $3,923 -0.5% | $269,100 |
| 2017 | $3,941 -0.9% | $269,100 |
| 2016 | $3,977 +0.9% | $269,100 |
| 2015 | $3,940 +0.1% | $269,100 |
| 2014 | $3,934 -2.1% | $269,100 |
| 2013 | $4,017 -0.1% | $269,100 |
| 2012 | $4,022 +0.2% | $269,100 |
| 2011 | $4,014 -3.4% | $269,100 |
| 2010 | $4,154 -12.1% | $269,100 |
| 2009 | $4,725 -0.4% | $269,100 +15.6% |
| 2008 | $4,743 +0.4% | $232,800 |
| 2007 | $4,727 +11.9% | $232,800 |
| 2006 | $4,222 -11.1% | $232,800 |
| 2005 | $4,747 +3.3% | $232,800 |
| 2004 | $4,597 +4.9% | $232,800 |
| 2003 | $4,383 +3.7% | $232,800 |
| 2002 | $4,226 -8.7% | $232,800 +15.4% |
| 2001 | $4,629 | $201,800 |
Find assessor info on the county website
Monthly payment
Est. payment
Payment breakdown
Explore the cost of this home by adjusting the details. Changes won't be saved.Climate risks
Neighborhood: 53097
Nearby schools
Schools provided by the listing agent
- Elementary: Wilson
- Middle: Steffen
- High: Homestead
- District: Mequon-Thiensville
Source: WIREX MLS. This data may not be complete. We recommend contacting the local school district to confirm school assignments for this home.

Similar homes
- $474,9004 bd2 ba2.2k sqft11145 N Riverland COURT, Mequon, WI 53092Active
 MLS ID #1982308, Will Hollrith. WIREX MLS
 - $550,0004 bd3 ba2k sqftN113W13033 Crestview DRIVE, Germantown, WI 53022Active
 MLS ID #1980344, Sara Dreyer. WIREX MLS
 - $499,0003 bd3 ba1.7k sqft4821 W Elmdale ROAD, Mequon, WI 53092Active
 MLS ID #1983780, Gundrum Group*. WIREX MLS
 - $615,0004 bd2 ba2.4k sqft11630 N Riverland ROAD, Mequon, WI 53092Active
 MLS ID #1981895, Falk Ruvin Gallagher Team*. WIREX MLS
