Welcome to this spacious ranch-style condo in a convenient Port Washington location! The main level features 2 bedrooms, 2 full baths, and a bright sunroom that offers a comfortable space to relax or enjoy your morning coffee. The fully exposed lower level adds even more living space with a generous rec room, an additional bedroom, and a full bath--ideal for guests, hobbies, a home office, or flexible living arrangements. New carpet throughout adds a fresh, clean feel. Enjoy the ease of condo living while being just a little over 1 mile from downtown Port Washington and beautiful Lake Michigan, with shops, restaurants, parks, and waterfront amenities close by. A great opportunity for those seeking one-level living with the added benefit of a finished lower level!
Active
Price cut: $5K (9/30)
$349,900
994 Niagara COURT, Port Washington, WI 53074
3beds
2,432sqft
Condominium
Built in 1999
-- sqft lot
$348,100 Zestimate®
$144/sqft
$527/mo HOA
What's special
- 28 days
- 860
- 46
Likely to sell faster than
Zillow last checked:
Listing updated:
Listed by:
Dave Didier Team* 262-424-0814,
RE/MAX United - Port Washington
Source: WIREX MLS,MLS#: 1980007 Originating MLS: Metro MLS
Facts & features
Interior
Bedrooms & bathrooms
- Bedrooms: 3
- Bathrooms: 3
- Full bathrooms: 3
- Main level bedrooms: 2
Primary bedroom
- Level: Main
- Area: 169
- Dimensions: 13 x 13
Bedroom 2
- Level: Main
- Area: 130
- Dimensions: 13 x 10
Bedroom 3
- Level: Lower
- Area: 182
- Dimensions: 14 x 13
Bathroom
- Features: Master Bedroom Bath, Shower Stall
Dining room
- Level: Main
- Area: 112
- Dimensions: 14 x 8
Kitchen
- Level: Main
- Area: 168
- Dimensions: 14 x 12
Living room
- Level: Main
- Area: 224
- Dimensions: 16 x 14
Heating
- Natural Gas, Forced Air
Cooling
- Central Air
Appliances
- Included: Dishwasher, Refrigerator
- Laundry: In Unit
Features
- Basement: Finished,Full,Walk-Out Access
Interior area
- Total structure area: 2,713
- Total interior livable area: 2,432 sqft
- Finished area above ground: 1,452
- Finished area below ground: 980
Property
Parking
- Total spaces: 2
- Parking features: Attached, 2 Car
- Attached garage spaces: 2
Features
- Levels: One,1 Story
- Stories: 1
- Exterior features: Private Entrance
Details
- Parcel number: 161740017000
- Zoning: Res
Construction
Type & style
- Home type: Condo
- Property subtype: Condominium
- Attached to another structure: Yes
Materials
- Vinyl Siding
Condition
- 21+ Years
- New construction: No
- Year built: 1999
Utilities & green energy
- Sewer: Public Sewer
- Water: Public
- Utilities for property: Cable Available
Community & HOA
HOA
- Has HOA: Yes
- Amenities included: Common Green Space
- HOA fee: $527 monthly
Location
- Region: Port Washington
- Municipality: Port Washington
Financial & listing details
- Price per square foot: $144/sqft
- Tax assessed value: $339,500
- Annual tax amount: $4,272
- Date on market: 9/23/2026
- Inclusions: All Kitceh Appliances Present
Estimated market value
$348,100
$331,000 - $366,000
$3,793/mo
Price history
| Date | Event | Price |
|---|---|---|
| 9/30/2026 | Price change | $349,900-1.4%$144/sqft |
Source:  WIREX MLS #1980007 Report a problem | ||
| 9/26/2026 | Price change | $354,900-1.4%$146/sqft |
Source: WIREX MLS #1980007 Report a problem | ||
| 9/23/2026 | Listed for sale | $359,900+44%$148/sqft |
Source: WIREX MLS #1980007 Report a problem | ||
| 1/3/2008 | Sold | $250,000$103/sqft |
Source: Public Record Report a problem | ||
| 2/13/2006 | Sold | $250,000$103/sqft |
Source: Public Record Report a problem | ||
Public tax history
| Year | Property taxes | Tax assessment |
|---|---|---|
| 2025 | $4,272 +7.8% | $327,500 +29.8% |
| 2024 | $3,963 +12.3% | $252,400 |
| 2023 | $3,530 -1.4% | $252,400 |
| 2022 | $3,579 +1.8% | $252,400 |
| 2021 | $3,516 -1.4% | $252,400 +28.8% |
| 2020 | $3,566 +9710.2% | $196,000 |
| 2019 | $36 -99% | $196,000 |
| 2018 | $3,532 +2.3% | $196,000 |
| 2017 | $3,451 -0.4% | $196,000 |
| 2016 | $3,464 +1.6% | $196,000 |
| 2015 | $3,411 +6.3% | $196,000 |
| 2014 | $3,208 -6.1% | $196,000 |
| 2013 | $3,416 -0.8% | $196,000 |
| 2012 | $3,444 -16.5% | $196,000 -15.3% |
| 2011 | $4,125 -2.6% | $231,400 |
| 2010 | $4,237 -10.7% | $231,400 |
| 2009 | $4,743 +3% | $231,400 |
| 2008 | $4,607 -0.6% | $231,400 |
| 2007 | $4,636 +12.5% | $231,400 |
| 2006 | $4,122 -10.8% | $231,400 |
| 2005 | $4,624 -5.2% | $231,400 |
| 2004 | $4,875 -3.5% | $231,400 +28% |
| 2003 | $5,054 +3.5% | $180,800 |
| 2002 | $4,884 -0.5% | $180,800 |
| 2001 | $4,910 | $180,800 |
Find assessor info on the county website
Monthly payment
Est. payment
Payment breakdown
Explore the cost of this home by adjusting the details. Changes won't be saved.Climate risks
Neighborhood: 53074
Nearby schools
Schools provided by the listing agent
- Elementary: Dunwiddie
- Middle: Thomas Jefferson
- High: Port Washington
- District: Port Washington-Saukville
Source: WIREX MLS. This data may not be complete. We recommend contacting the local school district to confirm school assignments for this home.


Similar homes
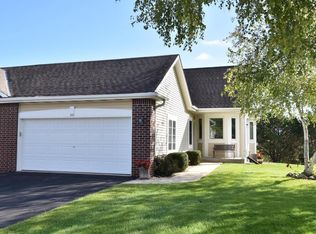
- $272,9003 bd2 ba1.8k sqftAudubon Trails, Port Washington, WI 53074Active
 MLS ID #1979922, Scott Campbell. WIREX MLS
- $410,0004 bd3 ba1.7k sqft931 Fairview DRIVE, Port Washington, WI 53074Active
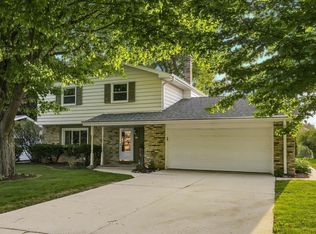 MLS ID #1977307, Michael Didier. WIREX MLS
- $249,9002 bd2 ba1.3k sqftKendals Port, Port Washington, WI 53074Active
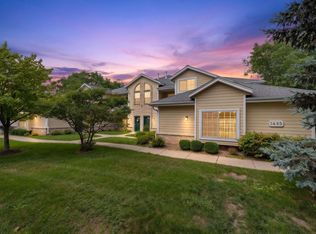 MLS ID #1977265, Jennifer Hercreg. WIREX MLS
- $339,9002 bd2 ba1.3k sqftNew Port Vista, Grafton, WI 53024Active
 MLS ID #1978332, Michelle Pries. WIREX MLS
