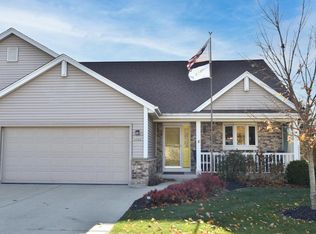
Spacious side-by-side ranch condominium offering an open-concept floor plan and desirable walk-out lower level. The inviting great room features a cathedral ceiling, gas fireplace, built-in bookcases, and patio doors leading to a deck overlooking a private wooded setting. The main-floor master suite includes a walk-in closet and private bath. A fully equipped kitchen boasts abundant cabinetry, a large snack bar, and pantry. The finished lower level provides two additional bedrooms, a full bath, family room, and ample storage space. Enjoy peaceful seasonal nature views, exceptional privacy, and the added benefit of no monthly condo fee.
Active
$460,000
1741 Cherokee STREET, Grafton, WI 53024
3beds
2,223sqft
Condominium
Built in 1999
-- sqft lot
$461,300 Zestimate®
$207/sqft
$-- HOA
What's special
Gas fireplaceFinished lower levelPeaceful seasonal nature viewsFamily roomTwo additional bedroomsWalk-in closetOpen-concept floor plan
- 21 days
- 663
- 27
Likely to sell faster than
Zillow last checked:
Listing updated:
Listed by:
Joseph Sorensen 414-803-3279,
Coldwell Banker Realty
Source: WIREX MLS,MLS#: 1980703 Originating MLS: Metro MLS
Originating MLS: Metro MLSFacts & features
Interior
Bedrooms & bathrooms
- Bedrooms: 3
- Bathrooms: 3
- Full bathrooms: 2
- 1/2 bathrooms: 1
Primary bedroom
- Area: 182
- Dimensions: 14 x 13
Bedroom 2
- Area: 130
- Dimensions: 13 x 10
Bedroom 3
- Area: 130
- Dimensions: 13 x 10
Bathroom
- Features: Whirlpool, Master Bedroom Bath: Walk-In Shower, Master Bedroom Bath
Dining room
- Area: 130
- Dimensions: 13 x 10
Family room
- Area: 285
- Dimensions: 19 x 15
Kitchen
- Area: 143
- Dimensions: 13 x 11
Living room
- Area: 252
- Dimensions: 18 x 14
Heating
- Natural Gas, Forced Air
Cooling
- Central Air
Appliances
- Included: Dishwasher, Disposal, Dryer, Microwave, Oven, Range, Refrigerator, Washer, Water Filtration Own, Water Softener
- Laundry: In Unit
Features
- Cathedral/vaulted ceiling, Walk-In Closet(s)
- Basement: Full,Walk-Out Access
Interior area
- Total structure area: 2,223
- Total interior livable area: 2,223 sqft
Property
Parking
- Total spaces: 2
- Parking features: Attached, 2 Car
- Attached garage spaces: 2
Features
- Levels: 1 Story
- Exterior features: Private Entrance
- Spa features: Bath
Lot
- Features: Wooded
Details
- Parcel number: 102190175002
- Zoning: RES
Construction
Type & style
- Home type: Condo
- Property subtype: Condominium
- Attached to another structure: Yes
Materials
- Aluminum Siding, Aluminum/Steel, Aluminum Trim, Brick/Stone, Stone
Condition
- 21+ Years
- New construction: No
- Year built: 1999
Utilities & green energy
- Sewer: Public Sewer
- Water: Public
- Utilities for property: Cable Available
Community & HOA
Location
- Region: Grafton
- Municipality: Grafton
Financial & listing details
- Price per square foot: $207/sqft
- Tax assessed value: $372,800
- Annual tax amount: $4,377
- Date on market: 9/15/2026
- Inclusions: Refrigerator, Oven/Range, Dishwasher, Microwave, Washer, Dryer, Tv In Great Room, All Window Treatments
- Exclusions: Seller's Personal Property
Estimated market value
$461,300
$438,000 - $484,000
$3,170/mo
Price history
| Date | Event | Price |
|---|---|---|
| 10/6/2026 | Listed for sale | $460,000$207/sqft |
Source:  WIREX MLS #1980703 Report a problem WIREX MLS #1980703 Report a problem | ||
| 9/24/2026 | Contingent | $460,000$207/sqft |
Source: WIREX MLS #1980703 Report a problem | ||
| 9/24/2026 | Pending sale | $460,000$207/sqft |
Source: WIREX MLS #1980703 Report a problem | ||
| 9/15/2026 | Listed for sale | $460,000+108.1%$207/sqft |
Source: WIREX MLS #1980703 Report a problem | ||
| 6/19/2014 | Sold | $221,000+0.5%$99/sqft |
Source: Public Record Report a problem | ||
| 5/22/2014 | Pending sale | $220,000$99/sqft |
Source: Coldwell Banker Residential Brokerage - Cedarburg #1355544 Report a problem | ||
| 4/22/2014 | Listed for sale | $220,000$99/sqft |
Source: Coldwell Banker Residential Brokerage - Cedarburg #1355544 Report a problem | ||
| 4/21/2014 | Pending sale | $220,000$99/sqft |
Source: Coldwell Banker Residential Brokerage - Cedarburg #1355544 Report a problem | ||
| 3/29/2014 | Listed for sale | $220,000+12.2%$99/sqft |
Source: Coldwell Banker Residential Brokerage - Cedarburg #1355544 Report a problem | ||
| 7/16/2013 | Sold | $196,000-22%$88/sqft |
Source: Public Record Report a problem | ||
| 10/28/2010 | Sold | $251,200$113/sqft |
Source: Public Record Report a problem | ||
Public tax history
| Year | Property taxes | Tax assessment |
|---|---|---|
| 2025 | $4,412 -1.5% | $359,500 +36.7% |
| 2024 | $4,480 +7.2% | $263,000 |
| 2023 | $4,181 +0.7% | $263,000 |
| 2022 | $4,151 -4.1% | $263,000 |
| 2021 | $4,329 -0.8% | $263,000 |
| 2020 | $4,364 +9569.2% | $263,000 +23.5% |
| 2019 | $45 -99% | $212,900 |
| 2018 | $4,442 -0.1% | $212,900 |
| 2017 | $4,448 +6.8% | $212,900 |
| 2016 | $4,164 -2.2% | $212,900 |
| 2015 | $4,259 +3.2% | $212,900 |
| 2014 | $4,125 -10.5% | $212,900 -12% |
| 2013 | $4,611 +2.4% | $242,000 |
| 2012 | $4,501 +0.4% | $242,000 |
| 2011 | $4,484 -1.2% | $242,000 |
| 2010 | $4,538 -11.2% | $242,000 |
| 2009 | $5,108 +7.1% | $242,000 |
| 2008 | $4,771 +0.6% | $242,000 |
| 2007 | $4,742 +11.7% | $242,000 |
| 2006 | $4,247 -9.1% | $242,000 +13.1% |
| 2005 | $4,672 -3.2% | $214,000 |
| 2004 | $4,828 +0.7% | $214,000 |
| 2003 | $4,794 +4.9% | $214,000 +18.4% |
| 2002 | $4,571 +5.3% | $180,700 |
| 2001 | $4,340 | $180,700 |
Find assessor info on the county website
Monthly payment
Est. payment
Payment breakdown
Explore the cost of this home by adjusting the details. Changes won't be saved.Climate risks
Neighborhood: 53024
Nearby schools
Schools provided by the listing agent
- Middle: John Long
- High: Grafton
- District: Grafton
Source: WIREX MLS. This data may not be complete. We recommend contacting the local school district to confirm school assignments for this home.
Similar homes
- $519,9004 bd2 ba2.1k sqft1863 Washington STREET, Grafton, WI 53024Active
 MLS ID #1976397, Joseph Ehlen. WIREX MLS
 - $419,9003 bd3 ba2.4k sqftNew Port Vista, Grafton, WI 53024Active
 MLS ID #1980956, Lisa Susen-Sullivan. WIREX MLS
 - $489,0004 bd2 ba2k sqft738 6th AVENUE, Grafton, WI 53024Active
 MLS ID #1979333, Nicholas Fetting. WIREX MLS
 - $450,0003 bd2 ba1.7k sqft611 W Mequon ROAD, Mequon, WI 53092Active
 MLS ID #1983334, Erica Petri. WIREX MLS
