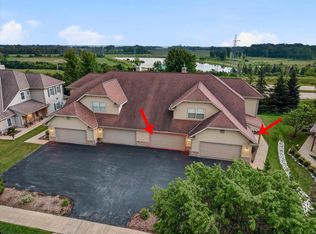
Original owner, east views of Lake Michigan and sunrises--wonderfully appointed 3 bdrm 3 bath Condo-Spacious kitchen-granite tops,tile back splash-SS appliances,loads of cabinet space+seperate dinning area--Living room with cathedral ceiling-gas fire place--patio doors to deck-large windows -let the sun shine in!--Ensuite with walk in closet- SS--2 additional roomy bedrooms- & large closets-,2nd full bath with SOT--first floor utility--Lower level find a family Rm-full bath- SS & slider doors to concrete patio--finished storage room--2 .5 car attached garage--plus condo Amenities --Club house,,hot tub,,work out area, pool and gathering room--THIS IS A WARM INVITING CONDO--COME SEE COME BUY!! + MULTIPLE FURNACES!!
Active
Price cut: $17.1K (7/17)
$409,900
1664 New Port Vista DRIVE #1664, Port Washington, WI 53074
3beds
2,304sqft
Condominium
Built in 2005
-- sqft lot
$402,300 Zestimate®
$178/sqft
$395/mo HOA
What's special
Gas fireplaceFinished storage roomFirst floor utilitySpacious kitchenPatio doors to deckLoads of cabinet spaceLarge closets
- 121 days
- 367
- 9
Zillow last checked:
Listing updated:
Listed by:
Will Hollrith 262-483-2674,
Hollrith Realty, Inc
Source: WIREX MLS,MLS#: 1960026 Originating MLS: Metro MLS
Originating MLS: Metro MLSFacts & features
Interior
Bedrooms & bathrooms
- Bedrooms: 3
- Bathrooms: 3
- Full bathrooms: 3
- Main level bedrooms: 3
Primary bedroom
- Level: Main
- Area: 224
- Dimensions: 16 x 14
Bedroom 2
- Level: Main
- Area: 168
- Dimensions: 14 x 12
Bedroom 3
- Level: Main
- Area: 270
- Dimensions: 18 x 15
Bathroom
- Features: Master Bedroom Bath, Shower Over Tub, Shower Stall
Family room
- Level: Lower
- Area: 360
- Dimensions: 24 x 15
Kitchen
- Level: Main
- Area: 110
- Dimensions: 11 x 10
Living room
- Level: Main
- Area: 192
- Dimensions: 16 x 12
Heating
- Natural Gas, Forced Air, Multiple Units
Cooling
- Central Air, Multi Units
Appliances
- Included: Dishwasher, Disposal, Oven, Range, Refrigerator
- Laundry: In Unit
Features
- High Speed Internet, Cathedral/vaulted ceiling, Walk-In Closet(s)
- Flooring: Wood or Sim.Wood Floors
- Basement: Finished,Full,Walk-Out Access
Interior area
- Total structure area: 2,304
- Total interior livable area: 2,304 sqft
- Finished area above ground: 1,624
- Finished area below ground: 680
Property
Parking
- Total spaces: 2.5
- Parking features: Attached, 2 Car
- Attached garage spaces: 2.5
Features
- Levels: Two,2 Story
- Stories: 2
- Patio & porch: Patio/Porch
- Exterior features: Private Entrance
Details
- Parcel number: 162001001664
- Zoning: Res
Construction
Type & style
- Home type: Condo
- Property subtype: Condominium
Materials
- Aluminum Trim, Other, Brick/Stone, Stone, Vinyl Siding
Condition
- 21+ Years
- New construction: No
- Year built: 2005
Utilities & green energy
- Sewer: Public Sewer
- Water: Public
Community & HOA
HOA
- Has HOA: Yes
- Amenities included: Clubhouse, Fitness Center, Pool, Outdoor Pool, Whirlpool
- HOA fee: $395 monthly
Location
- Region: Grafton
- Municipality: Port Washington
Financial & listing details
- Price per square foot: $178/sqft
- Annual tax amount: $5,286
- Date on market: 4/29/2026
- Inclusions: All Window Treatments, Disposal, Kit. Ref., Kit. Oven/Range, Dishwasher
- Exclusions: All Sellers Personal Property, Washer, Dryer, Freezer. Wall Mirror Master Bedroom..
Estimated market value
$402,300
$382,000 - $422,000
$3,219/mo
Price history
| Date | Event | Price |
|---|---|---|
| 7/17/2026 | Price change | $409,900-4%$178/sqft |
Source:  WIREX MLS #1960026 Report a problem WIREX MLS #1960026 Report a problem | ||
| 4/29/2026 | Listed for sale | $427,000$185/sqft |
Source: WIREX MLS #1960026 Report a problem | ||
Public tax history
Tax history is unavailable.
Monthly payment
Est. payment
Payment breakdown
Explore the cost of this home by adjusting the details. Changes won't be saved.Climate risks
Neighborhood: 53024
Nearby schools
Schools provided by the listing agent
- Middle: Thomas Jefferson
- High: Port Washington
- District: Port Washington-Saukville
Source: WIREX MLS. This data may not be complete. We recommend contacting the local school district to confirm school assignments for this home.


Similar homes
- $334,9002 bd2 ba1.3k sqftNew Port Vista, Grafton, WI 53024Active
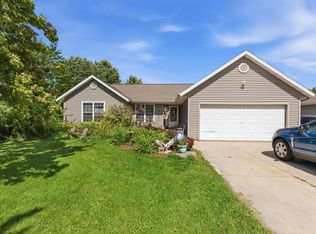
 MLS ID #1968764, Dave Didier Team*. WIREX MLS
 - $489,9003 bd2 ba1.3k sqft2460 Mink Ranch ROAD, Port Washington, WI 53074Active
 MLS ID #1977084, Dave Didier Team*. WIREX MLS
 - from $496,6004 bd3 ba2.2k sqftThe Sheridan Plan, Highland Pointe North, Pt Washington, WI 53024New Construction
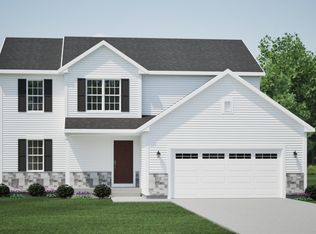 Harbor Homes
 - from $470,3003 bd2 ba1.7k sqftThe Wingra Plan, Highland Pointe North, Pt Washington, WI 53024New Construction
 Harbor Homes
