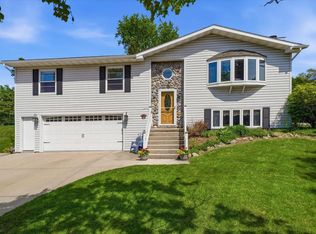
Handsome 4-bedroom Garrison Colonial nestled on a quiet street in the desirable Countryaire Estates subdivision, just one block from the woods, rippling water & footpaths of the Sauk Creek Nature Preserve! Comfortable, functional layout, generously sized rooms, and hardwood floors throughout. You'll appreciate all the options the 4th bedroom provides, such as an in-home office or playroom. Basement recreation room, large yard with mature trees, patio, and convenient storage shed. The peaceful neighborhood setting provides easy access to parks, trails, shops, restaurants & lakefront of beautiful downtown Port Washington. A wonderful opportunity to own a classic home in a superb location!
Active
Price cut: $11K (11/7)
$399,000
931 Fairview DRIVE, Port Washington, WI 53074
4beds
1,732sqft
Single Family Residence
Built in 1969
10,018 Square Feet Lot
$393,100 Zestimate®
$230/sqft
$-- HOA
What's special
Basement recreation roomGenerously sized roomsConvenient storage shedQuiet streetHardwood floors throughoutComfortable functional layout
- 85 days
- 896
- 55
Likely to sell faster than
Zillow last checked:
Listing updated:
Listed by:
Michael Didier 414-573-0018,
RE/MAX United - Port Washington
Source: WIREX MLS,MLS#: 1977307 Originating MLS: Metro MLS
Facts & features
Interior
Bedrooms & bathrooms
- Bedrooms: 4
- Bathrooms: 3
- Full bathrooms: 2
- 1/2 bathrooms: 1
Primary bedroom
- Level: Upper
- Area: 144
- Dimensions: 12 x 12
Bedroom 2
- Level: Upper
- Area: 143
- Dimensions: 13 x 11
Bedroom 3
- Level: Upper
- Area: 100
- Dimensions: 10 x 10
Bedroom 4
- Level: Upper
- Area: 110
- Dimensions: 10 x 11
Bathroom
- Features: Master Bedroom Bath, Shower Over Tub, Shower Stall
Family room
- Level: Main
- Area: 108
- Dimensions: 12 x 9
Kitchen
- Level: Main
- Area: 189
- Dimensions: 9 x 21
Living room
- Level: Main
- Area: 204
- Dimensions: 17 x 12
Heating
- Natural Gas, Forced Air
Cooling
- Central Air
Appliances
- Included: Dryer, Range, Refrigerator, Washer
Features
- Flooring: Wood
- Basement: Block,Full,Partially Finished
Interior area
- Total structure area: 1,732
- Total interior livable area: 1,732 sqft
- Finished area above ground: 1,732
Property
Parking
- Total spaces: 2.5
- Parking features: Garage Door Opener, Attached, 2 Car
- Attached garage spaces: 2.5
Features
- Levels: Two
- Stories: 2
Lot
- Size: 10,018 Square Feet
- Features: Sidewalks
Details
- Additional structures: Garden Shed
- Parcel number: 160570603000
- Zoning: RS-4
Construction
Type & style
- Home type: SingleFamily
- Architectural style: Colonial
- Property subtype: Single Family Residence
Materials
- Aluminum Siding, Aluminum/Steel, Brick, Brick/Stone
Condition
- 21+ Years
- New construction: No
- Year built: 1969
Utilities & green energy
- Sewer: Public Sewer
- Water: Public
Community & HOA
Community
- Subdivision: Countryaire Estates
Location
- Region: Port Washington
- Municipality: Port Washington
Financial & listing details
- Price per square foot: $230/sqft
- Tax assessed value: $347,900
- Annual tax amount: $4,577
- Date on market: 8/21/2026
- Inclusions: Fridge, Stove, Washer And Dryer. The Tvv And Mount In Living Room. The Primary Bedroom Set Can Also Stay.(Dishwasher Is Built In, Hard Wired And Plumbed)
Estimated market value
$393,100
$373,000 - $413,000
$3,071/mo
Price history
| Date | Event | Price |
|---|---|---|
| 11/7/2026 | Price change | $399,000-2.7%$230/sqft |
Source:  WIREX MLS #1977307 Report a problem | ||
| 10/19/2026 | Price change | $410,000-2.4%$237/sqft |
Source: WIREX MLS #1977307 Report a problem | ||
| 10/8/2026 | Listed for sale | $420,000$242/sqft |
Source: WIREX MLS #1977307 Report a problem | ||
| 9/17/2026 | Listing removed | $420,000$242/sqft |
Source: WIREX MLS #1977307 Report a problem | ||
| 9/9/2026 | Pending sale | $420,000$242/sqft |
Source: WIREX MLS #1977307 Report a problem | ||
| 8/24/2026 | Contingent | $420,000$242/sqft |
Source: WIREX MLS #1977307 Report a problem | ||
| 8/21/2026 | Listed for sale | $420,000+110%$242/sqft |
Source: WIREX MLS #1977307 Report a problem | ||
| 6/24/2010 | Sold | $200,000$115/sqft |
Source: Public Record Report a problem | ||
| 5/3/2010 | Listed for sale | $200,000$115/sqft |
Source: RE/MAX United #1141440 Report a problem | ||
Public tax history
| Year | Property taxes | Tax assessment |
|---|---|---|
| 2025 | $4,381 +14.4% | $335,500 +37.3% |
| 2024 | $3,829 +12.3% | $244,300 |
| 2023 | $3,408 -1.4% | $244,300 |
| 2022 | $3,456 +1.8% | $244,300 |
| 2021 | $3,395 -1.7% | $244,300 +28.5% |
| 2020 | $3,453 +9713% | $190,100 |
| 2019 | $35 -99% | $190,100 |
| 2018 | $3,420 +2.3% | $190,100 |
| 2017 | $3,341 -0.4% | $190,100 |
| 2016 | $3,354 +1.5% | $190,100 |
| 2015 | $3,303 +6.3% | $190,100 |
| 2014 | $3,106 -6.1% | $190,100 |
| 2013 | $3,308 -0.8% | $190,100 |
| 2012 | $3,336 -0.3% | $190,100 +0.5% |
| 2011 | $3,346 -2.7% | $189,200 |
| 2010 | $3,437 -11.4% | $189,200 |
| 2009 | $3,878 +3% | $189,200 |
| 2008 | $3,766 -0.6% | $189,200 |
| 2007 | $3,791 +12.5% | $189,200 |
| 2006 | $3,370 -10.8% | $189,200 |
| 2005 | $3,780 -5.2% | $189,200 |
| 2004 | $3,986 +6.1% | $189,200 +40.8% |
| 2003 | $3,757 +3.5% | $134,400 |
| 2002 | $3,630 -0.5% | $134,400 |
| 2001 | $3,650 | $134,400 |
Find assessor info on the county website
Monthly payment
Est. payment
Payment breakdown
Explore the cost of this home by adjusting the details. Changes won't be saved.Climate risks
Neighborhood: 53074
Nearby schools
Schools provided by the listing agent
- Elementary: Lincoln
- Middle: Thomas Jefferson
- High: Port Washington
- District: Port Washington-Saukville
Source: WIREX MLS. This data may not be complete. We recommend contacting the local school district to confirm school assignments for this home.

Similar homes
- $384,9003 bd2 ba1.4k sqft1535 Parknoll LANE, Port Washington, WI 53074Active
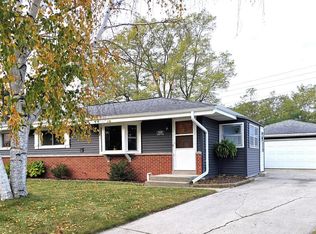 MLS ID #1987039, Julie Bushman. WIREX MLS
- $369,9003 bd2 ba1.5k sqft337 E Whitefish ROAD, Port Washington, WI 53074Active
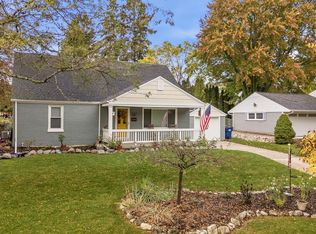 MLS ID #1986807, Kathleen Benson. WIREX MLS
- $399,0004 bd2 ba2.2k sqft218 S High STREET, Port Washington, WI 53074Active
 MLS ID #1986660, Champine Realty Group*. WIREX MLS
- $410,0003 bd2 ba1.7k sqft1493 Apple Ct, Port Washington, WI 53074For Sale
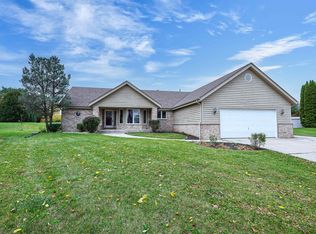 MLS ID #50335103, Nick R Nelson. RANW as distributed by MLS GRID
