Welcome to this charming 4-bedroom, 1.5-bath home situated on a private .78 acre lot surrounded by mature trees and natural beauty. With approximately 2000 sq ft. of living space, this property offers plenty of room both inside and out. The newly renovated basement adds valuable living space and includes a newly added fourth bedroom, making this home ideal for a growing family or guests.. Step outside and enjoy the newly landscaped yard, offering a peaceful and private setting with mature trees that provide shade and privacy. The property also features a large storage shed, perfect for tools, hobbies, or additional storage. The heated 2.5 car garage provides plenty of room for vehicles, recreational equipment, a workshop, or extra storage.
Active
$475,000
1177 Lakefield ROAD, Grafton, WI 53024
4beds
2,200sqft
Single Family Residence
Built in 1939
0.78 Acres Lot
$477,200 Zestimate®
$216/sqft
$-- HOA
What's special
Newly added fourth bedroomNewly renovated basementLarge storage shedPeaceful and private settingNewly landscaped yard
- 9 days
- 1,310
- 41
Likely to sell faster than
Zillow last checked:
Listing updated:
Listed by:
Christopher Michala 414-817-4250,
Standard Real Estate Services, LLC
Source: WIREX MLS,MLS#: 1980925 Originating MLS: Metro MLS
Originating MLS: Metro MLSFacts & features
Interior
Bedrooms & bathrooms
- Bedrooms: 4
- Bathrooms: 2
- Full bathrooms: 1
- 1/2 bathrooms: 1
Primary bedroom
- Level: Upper
- Area: 192
- Dimensions: 16 x 12
Bedroom 2
- Level: Upper
- Area: 143
- Dimensions: 11 x 13
Bedroom 3
- Level: Upper
- Area: 156
- Dimensions: 12 x 13
Bedroom 4
- Level: Lower
- Area: 143
- Dimensions: 13 x 11
Bathroom
- Features: Tub Only, Ceramic Tile, Shower Over Tub
Kitchen
- Level: Main
- Area: 154
- Dimensions: 11 x 14
Living room
- Level: Main
- Area: 240
- Dimensions: 12 x 20
Office
- Level: Main
- Area: 120
- Dimensions: 10 x 12
Heating
- Natural Gas, Forced Air
Cooling
- Central Air
Appliances
- Included: Dryer, Microwave, Other, Oven, Range, Refrigerator, Washer
Features
- High Speed Internet, Pantry
- Flooring: Wood
- Basement: Full,Partially Finished
Interior area
- Total structure area: 2,054
- Total interior livable area: 2,200 sqft
- Finished area above ground: 1,705
- Finished area below ground: 495
Property
Parking
- Total spaces: 2
- Parking features: Garage Door Opener, Heated Garage, Detached, 2 Car
- Garage spaces: 2
Features
- Levels: Two
- Stories: 2
- Patio & porch: Patio
Lot
- Size: 0.78 Acres
Details
- Parcel number: 060320600800
- Zoning: Res
Construction
Type & style
- Home type: SingleFamily
- Architectural style: Tudor/Provincial
- Property subtype: Single Family Residence
Materials
- Stone, Brick/Stone
Condition
- 21+ Years
- New construction: No
- Year built: 1939
Utilities & green energy
- Sewer: Holding Tank
- Water: Well
- Utilities for property: Cable Available
Community & HOA
Location
- Region: Grafton
- Municipality: Grafton
Financial & listing details
- Price per square foot: $216/sqft
- Tax assessed value: $362,800
- Annual tax amount: $2,961
- Date on market: 9/17/2026
- Inclusions: Refrigerator In Garage, Iron Filter (Rented), And Propane Tank For Heated Garage.
Estimated market value
$477,200
$453,000 - $501,000
$2,924/mo
Price history
| Date | Event | Price |
|---|---|---|
| 9/17/2026 | Listed for sale | $475,000+38.5%$216/sqft |
Source:  WIREX MLS #1980925 Report a problem WIREX MLS #1980925 Report a problem | ||
| 12/15/2021 | Sold | $343,000-1.7%$156/sqft |
Source: WIREX MLS #1769154 Report a problem | ||
| 12/10/2021 | Pending sale | $349,000$159/sqft |
Source: WIREX MLS #1769154 Report a problem | ||
| 11/13/2021 | Listing removed | -- |
Source:  RE/MAX International Report a problem RE/MAX International Report a problem | ||
| 10/22/2021 | Listed for sale | $349,000$159/sqft |
Source: WIREX MLS #1769154 Report a problem | ||
Public tax history
| Year | Property taxes | Tax assessment |
|---|---|---|
| 2025 | $2,961 +6.3% | $318,800 |
| 2024 | $2,786 +16.4% | $318,800 +42.2% |
| 2023 | $2,394 -1.6% | $224,200 |
| 2022 | $2,432 +5.3% | $224,200 +11% |
| 2021 | $2,309 -3.2% | $201,900 |
| 2020 | $2,384 +10159.8% | $201,900 +14.8% |
| 2019 | $23 -99% | $175,800 |
| 2018 | $2,307 -2.7% | $175,800 |
| 2017 | $2,371 +2.9% | $175,800 +7.1% |
| 2016 | $2,304 -1.2% | $164,100 |
| 2015 | $2,331 -1.1% | $164,100 |
| 2014 | $2,357 -8.5% | $164,100 +5.2% |
| 2013 | $2,576 +4.2% | $156,000 |
| 2012 | $2,471 +1.7% | $156,000 |
| 2011 | $2,430 -1.3% | $156,000 |
| 2010 | $2,462 -13.7% | $156,000 |
| 2009 | $2,852 +0.5% | $156,000 |
| 2008 | $2,838 +1.7% | $156,000 |
| 2007 | $2,790 +13% | $156,000 |
| 2006 | $2,468 -5.7% | $156,000 |
| 2005 | $2,618 -2.7% | $156,000 |
| 2004 | $2,691 -3.8% | $156,000 +30.8% |
| 2003 | $2,797 +5.1% | $119,300 |
| 2002 | $2,660 +2.9% | $119,300 |
| 2001 | $2,586 | $119,300 |
Find assessor info on the county website
Monthly payment
Est. payment
Payment breakdown
Explore the cost of this home by adjusting the details. Changes won't be saved.Climate risks
Neighborhood: 53024
Nearby schools
Schools provided by the listing agent
- Middle: John Long
- High: Grafton
- District: Grafton
Source: WIREX MLS. This data may not be complete. We recommend contacting the local school district to confirm school assignments for this home.
- $432,900-- bd-- ba-- sqft506 N Port Washington Rd, Grafton, WI 53024Off Market
- $331,100-- bd-- ba-- sqft491 N Port Washington Rd, Grafton, WI 53024Off Market
- $599,400-- bd-- ba-- sqft1139-1143 Lakefield Rd, Grafton, WI 53024Off Market
- $598,2003 bd2 ba1.8k sqft1180 Lakefield Rd, Grafton, WI 53024Off Market
Similar homes
- $519,9004 bd2 ba2.1k sqft1863 Washington STREET, Grafton, WI 53024Active
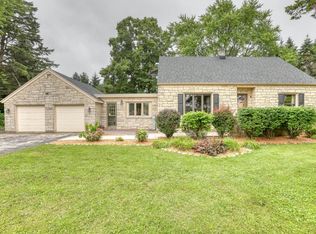 MLS ID #1976397, Joseph Ehlen. WIREX MLS
 - $489,0004 bd2 ba2k sqft738 6th AVENUE, Grafton, WI 53024Active
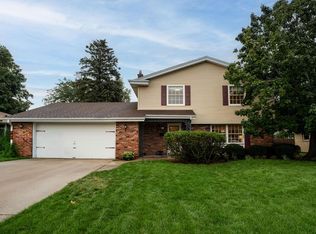 MLS ID #1979333, Nicholas Fetting. WIREX MLS
 - $569,9003 bd2 ba2k sqft1582 Edgewater COURT, Grafton, WI 53024Active
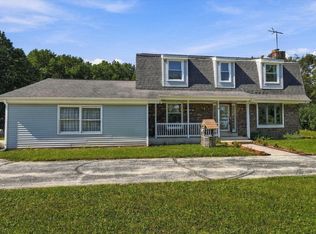 MLS ID #1981479, Will Hollrith. WIREX MLS
 - $469,9004 bd3 ba2.1k sqft11938 N Ridgeway AVENUE, Mequon, WI 53097Active
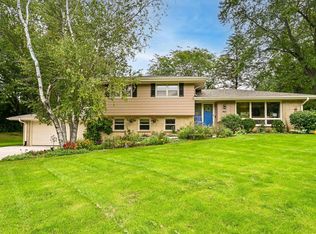 MLS ID #1981061, Quinlevan & Armitage Team*. WIREX MLS
