This Brown Deer charmer is ready for you! A perfect first time home or downsize, the stairless ranch has everything you need. Right by Ozaukee county on county line rd, the location has suburban feel and sidewalks, but with almost an acre of beautiful land. The backyard is totally private, fully fenced and completely lined with mature arbor vitae. The home is an easy keeper- newer windows, new roof with transferable warranty (in docs) and no basement to worry about. Recently drywalled attic for extra storage. Make this home yours today and enjoy cozy the fireplace all winter- capable of heating the whole house for extra low energy bills! Primary bedroom fits a king comfortably, dining room & living room are spacious. Heated pool to enjoy next spring/summer. Set up your showing today!
Active
$309,000
5225 W County Line ROAD, Brown Deer, WI 53223
3beds
1,350sqft
Single Family Residence
Built in 1953
0.86 Acres Lot
$265,300 Zestimate®
$229/sqft
$-- HOA
What's special
Heated poolStairless ranchNewer windowsBackyard is totally private
- 4 hours
- 65
- 4
Zillow last checked:
Listing updated:
Listed by:
Sophia Barry 262-354-4006,
Berkshire Hathaway HomeServices Sophia Barry Realty Group
Source: WIREX MLS,MLS#: 1987599 Originating MLS: Metro MLS
Facts & features
Interior
Bedrooms & bathrooms
- Bedrooms: 3
- Bathrooms: 1
- Full bathrooms: 1
- Main level bedrooms: 2
Primary bedroom
- Level: Main
- Area: 140
- Dimensions: 14 x 10
Bedroom 2
- Level: Upper
- Area: 100
- Dimensions: 10 x 10
Bedroom 3
- Level: Main
- Area: 100
- Dimensions: 10 x 10
Bathroom
- Features: Master Bedroom Bath, Shower Stall
Family room
- Level: Main
- Area: 252
- Dimensions: 14 x 18
Kitchen
- Level: Main
- Area: 160
- Dimensions: 10 x 16
Living room
- Level: Main
- Area: 132
- Dimensions: 12 x 11
Heating
- Natural Gas, Forced Air, Other
Cooling
- Other, Wall/Sleeve Air
Appliances
- Included: Dishwasher, Dryer, Microwave, Other, Oven, Refrigerator, Washer
Features
- High Speed Internet, Pantry
- Windows: Low Emissivity Windows
- Basement: None / Slab
Interior area
- Total structure area: 1,350
- Total interior livable area: 1,350 sqft
- Finished area above ground: 1,350
- Finished area below ground: 0
Property
Parking
- Total spaces: 2.5
- Parking features: Garage Door Opener, Attached, 2 Car
- Attached garage spaces: 2.5
Features
- Levels: One
- Stories: 1
- Patio & porch: Deck
- Pool features: Above Ground
- Fencing: Fenced Yard
Lot
- Size: 0.86 Acres
Details
- Additional structures: Garden Shed
- Parcel number: 0099994001
- Zoning: RES
Construction
Type & style
- Home type: SingleFamily
- Architectural style: Ranch
- Property subtype: Single Family Residence
Materials
- Aluminum Siding, Aluminum/Steel, Aluminum Trim, Vinyl Siding
Condition
- 21+ Years
- New construction: No
- Year built: 1953
Utilities & green energy
- Sewer: Public Sewer
- Water: Public
- Utilities for property: Cable Available
Community & HOA
Location
- Region: Brown Deer
- Municipality: Brown Deer
Financial & listing details
- Price per square foot: $229/sqft
- Tax assessed value: $280,400
- Annual tax amount: $4,864
- Date on market: 11/6/2026
- Inclusions: Fridge, Microwave, Stove, Washer, Dryer, Pool, Pool Heater, Shed, Firewood, 3 Tvs + Wall Mounts, 2 Wall Mount Acs
- Exclusions: Seller's Personal Property & Realtor's Staging Materials
Estimated market value
$265,300
$252,000 - $279,000
$3,116/mo
Price history
| Date | Event | Price |
|---|---|---|
| 11/6/2026 | Listed for sale | $309,000+14.9%$229/sqft |
Source:  WIREX MLS #1987599 Report a problem | ||
| 10/4/2026 | Listing removed | $269,000$199/sqft |
Source: WIREX MLS #1976237 Report a problem | ||
| 9/22/2026 | Price change | $269,000-10%$199/sqft |
Source: WIREX MLS #1976237 Report a problem | ||
| 8/14/2026 | Listed for sale | $299,000$221/sqft |
Source: WIREX MLS #1976237 Report a problem | ||
Public tax history
| Year | Property taxes | Tax assessment |
|---|---|---|
| 2025 | $5,073 +17% | $280,400 +29.4% |
| 2024 | $4,336 +1.1% | $216,700 |
| 2023 | $4,288 +5.1% | $216,700 +11.9% |
| 2022 | $4,082 -8.7% | $193,700 +28.1% |
| 2021 | $4,470 | $151,200 |
| 2020 | $4,470 +2.5% | $151,200 +19.1% |
| 2019 | $4,359 +2.2% | $126,900 |
| 2018 | $4,267 +21% | $126,900 |
| 2017 | $3,526 -2.5% | $126,900 |
| 2016 | $3,615 -2.4% | $126,900 |
| 2015 | $3,704 -6.7% | $126,900 -6.9% |
| 2014 | $3,968 -2.9% | $136,300 |
| 2012 | $4,087 -2.4% | $136,300 -9.9% |
| 2011 | $4,189 +2.1% | $151,200 |
| 2010 | $4,102 -1.9% | $151,200 -10% |
| 2009 | $4,179 +3.1% | $168,000 |
| 2008 | $4,055 +9.5% | $168,000 +23.5% |
| 2006 | $3,704 +0.1% | $136,000 |
| 2005 | $3,702 +2.2% | $136,000 |
| 2004 | $3,623 +45.7% | $136,000 +75% |
| 2003 | $2,487 +5.3% | $77,700 +2% |
| 2002 | $2,362 -3.3% | $76,200 |
| 2001 | $2,443 +2.2% | $76,200 |
| 2000 | $2,390 +3% | $76,200 |
| 1999 | $2,321 | $76,200 |
Find assessor info on the county website
Monthly payment
Est. payment
Payment breakdown
Explore the cost of this home by adjusting the details. Changes won't be saved.Climate risks
Neighborhood: 53223
Nearby schools
Schools provided by the listing agent
- Elementary: Brown Deer
- High: Brown Deer
- District: Brown Deer
Source: WIREX MLS. This data may not be complete. We recommend contacting the local school district to confirm school assignments for this home.

Similar homes
- $320,0003 bd2 ba1.7k sqft6908 W Marine COURT, Milwaukee, WI 53223Active
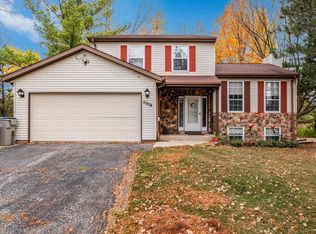 MLS ID #1987170, Zer Her. WIREX MLS
- $349,9003 bd2 ba1.8k sqft4740 W Donges LANE, Brown Deer, WI 53223Active
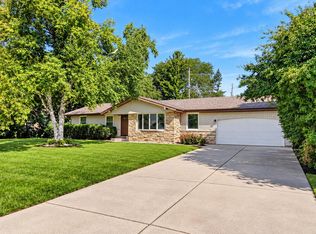 MLS ID #1983356, Ibriea Stewart. WIREX MLS
- $309,9003 bd2 ba1.8k sqft10042 W Tower AVENUE, Milwaukee, WI 53224Active
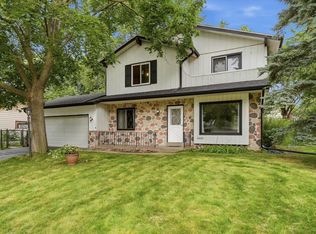 MLS ID #1984119, Deanna Taylor. WIREX MLS
- $289,9003 bd1 ba1.2k sqft159 W Armour AVENUE, Milwaukee, WI 53207Active
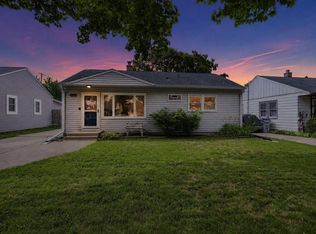 MLS ID #1987555, Michael Schuch. WIREX MLS
