Welcome home to this charming 3-bedroom home designed for seamless entertaining! Inside, you'll find a bright and inviting layout, but the real magic happens downstairs and out back. The partially finished basement features a fantastic rec space perfect for hosting, a convenient half-bath, and a versatile den currently utilized as a Workout Room. Step outside into your private, fully fenced backyard oasis. Summer gatherings will be unforgettable on the expansive concrete patio, complete with a cozy outdoor fireplace and a beautiful gazebo with electricity. Finished with a large 2-car garage for all your storage needs, this home is the ultimate retreat for social butterflies and families alike. Don't miss out!
Active
$340,000
N89W15242 Cleveland AVENUE, Menomonee Falls, WI 53051
3beds
1,374sqft
:
Get pre-qualified$2,185/mo
Single Family Residence
Built in 1959
8,276 Square Feet Lot
$347,800 Zestimate®
$247/sqft
$-- HOA
What's special
Cozy outdoor fireplacePartially finished basementConvenient half-bathBeautiful gazebo with electricityBright and inviting layout
- 23 days |
- 2,327 |
- 98 |
Likely to sell faster than
Zillow last checked:
Listing updated:
Listed by:
Joseph Schulteis 262-224-0092,
Allied Realty Group LLC
Source: WIREX MLS,MLS#: 1970217 Originating MLS: Metro MLS
Originating MLS: Metro MLSFacts & features
Interior
Bedrooms & bathrooms
- Bedrooms: 3
- Bathrooms: 2
- Full bathrooms: 1
- 1/2 bathrooms: 1
- Main level bedrooms: 3
Primary bedroom
- Level: Main
- Area: 100
- Dimensions: 10 x 10
Bedroom 2
- Level: Main
- Area: 90
- Dimensions: 9 x 10
Bedroom 3
- Level: Main
- Area: 90
- Dimensions: 9 x 10
Bathroom
- Features: Tub Only, Shower Over Tub
Dining room
- Level: Main
- Area: 80
- Dimensions: 8 x 10
Kitchen
- Level: Main
- Area: 60
- Dimensions: 6 x 10
Living room
- Level: Main
- Area: 256
- Dimensions: 16 x 16
Office
- Level: Lower
- Area: 100
- Dimensions: 10 x 10
Heating
- Natural Gas, Forced Air
Cooling
- Central Air
Appliances
- Included: Dryer, Oven, Range, Refrigerator, Washer
Features
- High Speed Internet
- Flooring: Wood
- Basement: Block,Full,Partially Finished,Sump Pump
Interior area
- Total structure area: 962
- Total interior livable area: 1,374 sqft
- Finished area above ground: 962
- Finished area below ground: 412
Property
Parking
- Total spaces: 2
- Parking features: Garage Door Opener, Detached, 2 Car
- Garage spaces: 2
Features
- Levels: One
- Stories: 1
- Fencing: Fenced Yard
Lot
- Size: 8,276 Square Feet
- Features: Sidewalks
Details
- Additional structures: Cabana/Gazebo
- Parcel number: MNFV0007034
- Zoning: Residential
Construction
Type & style
- Home type: SingleFamily
- Architectural style: Ranch
- Property subtype: Single Family Residence
Materials
- Aluminum Siding, Aluminum/Steel, Brick, Brick/Stone, Aluminum Trim
Condition
- 21+ Years
- New construction: No
- Year built: 1959
Utilities & green energy
- Sewer: Public Sewer
- Water: Public
- Utilities for property: Cable Available
Community & HOA
Location
- Region: Menomonee Falls
- Municipality: Menomonee Falls
Financial & listing details
- Price per square foot: $247/sqft
- Tax assessed value: $270,400
- Annual tax amount: $2,948
- Date on market: 7/6/2026
- Inclusions: Stove, Refrigerator, Washer, Dryer, Rolltop Desk, Table In Laundry Room, Table In Basement (Finished Space No Chairs Included), Chest By Fence In Backyard Southeast Side
- Exclusions: Seller's Personal Property, Fireplace In Basement
Estimated market value
$347,800
$330,000 - $365,000
$2,338/mo
Price history
| Date | Event | Price |
|---|---|---|
| 7/6/2026 | Listed for sale | $340,000$247/sqft |
Source:  WIREX MLS #1970217 Report a problem WIREX MLS #1970217 Report a problem | ||
Public tax history
| Year | Property taxes | Tax assessment |
|---|---|---|
| 2024 | $2,665 +4.5% | $254,900 |
| 2023 | $2,551 +4% | $254,900 +53.9% |
| 2022 | $2,453 +4.7% | $165,600 |
| 2021 | $2,343 -6.1% | $165,600 |
| 2020 | $2,495 +5.2% | $165,600 |
| 2019 | $2,372 -23.7% | $165,600 |
| 2018 | $3,110 -2.1% | $165,600 |
| 2017 | $3,177 +13.3% | $165,600 |
| 2015 | $2,804 -3.1% | $165,600 |
| 2014 | $2,893 | $165,600 +3.4% |
| 2013 | $2,893 | $160,100 |
| 2012 | $2,893 -2.4% | $160,100 -1.2% |
| 2011 | $2,963 | $162,100 |
| 2010 | $2,963 | $162,100 +5.5% |
| 2009 | -- | $153,600 |
| 2008 | -- | $153,600 |
| 2006 | -- | $153,600 |
| 2005 | -- | $153,600 +29.3% |
| 2004 | -- | $118,800 |
| 2003 | -- | $118,800 |
| 2002 | -- | $118,800 +19.3% |
| 2001 | -- | $99,600 |
| 2000 | -- | $99,600 |
Find assessor info on the county website
Monthly payment
Est. payment
Payment breakdown
Explore the cost of this home by adjusting the details. Changes won't be saved.Climate risks
Neighborhood: 53051
Nearby schools
GreatSchools rating
- 6/10Riverside Elementary SchoolGrades: 3-5Distance: 0.3 mi
- 6/10North Middle SchoolGrades: 6-8Distance: 1 mi
- 9/10Menomonee Falls High SchoolGrades: 9-12Distance: 1.2 mi
Schools provided by the listing agent
- Middle: North
- High: Menomonee Falls
- District: Menomonee Falls
Source: WIREX MLS. This data may not be complete. We recommend contacting the local school district to confirm school assignments for this home.
- $330,8003 bd1 ba1k sqftN89W15230 Cleveland Ave, Menomonee Falls, WI 53051Off Market
- $326,6003 bd2 ba962 sqftN89W15266 Cleveland Ave, Menomonee Falls, WI 53051Off Market
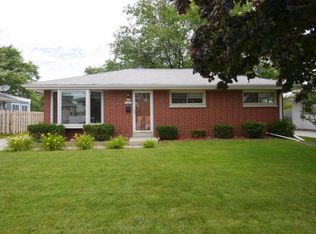
- $363,1003 bd2 ba1.5k sqftN89W15212 Cleveland Ave, Menomonee Falls, WI 53051Off Market
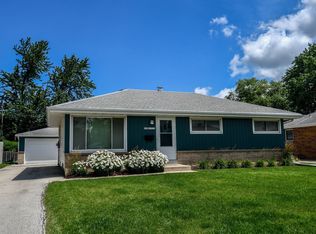
- $301,8003 bd1 ba971 sqftN89W15217 Jefferson Ave, Menomonee Falls, WI 53051Off Market
- $308,7003 bd1 ba910 sqftN89W15201 Jefferson Ave, Menomonee Falls, WI 53051Off Market
- $325,4003 bd1 ba962 sqftN89W15282 Cleveland Ave, Village of menomonee falls, WI 53051Off Market
- $297,7003 bd1 ba962 sqftN89W15185 Jefferson Ave, Menomonee Falls, WI 53051Off Market
- $322,1003 bd1 ba962 sqftN89W15235 Jefferson Ave, Menomonee Falls, WI 53051Off Market
A local agent can set up tours, give advice and negotiate with sellers.
A local lender can help you make sure your offer is ready when you are.
Similar homes
- $374,9003 bd2 ba1.5k sqftN87W18091 Summit DRIVE, Menomonee Falls, WI 53051Active
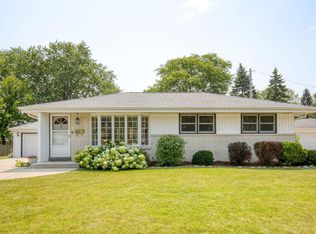 MLS ID #1973791, Devine Team*. WIREX MLS
 - $415,0003 bd2 ba1.2k sqftN58W21816 Maclynn DRIVE, Menomonee Falls, WI 53051Active
 MLS ID #1973089, Traci Lukic. WIREX MLS
 - $485,0004 bd3 ba2k sqftW154N8105 Elm LANE, Menomonee Falls, WI 53051Active
 MLS ID #1972524, Wendy Kaprelian. WIREX MLS
 - $319,9003 bd2 ba1.4k sqft8072 N 66th STREET, Brown Deer, WI 53223Active
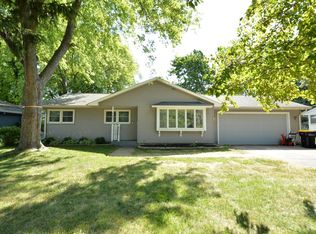 MLS ID #1973077, Nikhom Lee. WIREX MLS
 - $325,0003 bd2 ba1.4k sqft10404 W Darnel AVENUE, Milwaukee, WI 53224ActiveMLS ID #1972860, Peter Adams. WIREX MLS
- $374,8993 bd2 ba1.6k sqft9224 N Fairy Chasm LANE, Brown Deer, WI 53223ActiveMLS ID #1973036, The Hupke Team*. WIREX MLS
- $325,0003 bd1 ba1.5k sqft20516 Good Hope ROAD, Lannon, WI 53046ActiveMLS ID #1970623, Ilissa Boland. WIREX MLS
- $314,9003 bd2 ba1.7k sqft9812 W Darnel AVENUE, Milwaukee, WI 53224ActiveMLS ID #1971359, Perry Guirau. WIREX MLS
- $329,9004 bd2 ba1.5k sqft4115 N 94th STREET, Wauwatosa, WI 53222ActiveMLS ID #1965550, Benjamin Mullikin. WIREX MLS
- $367,9004 bd2 ba1.8k sqft9601 W Darnel AVENUE, Milwaukee, WI 53224ActiveMLS ID #1969693, Karen Gryszkiewicz. WIREX MLS
- $329,9004 bd2 ba1.7k sqft9611 W Darnel AVENUE, Milwaukee, WI 53224ActiveMLS ID #1964559, Pao Cha. WIREX MLS
- $359,0004 bd2 ba1.8k sqft7423 N 86th STREET, Milwaukee, WI 53224ActiveMLS ID #1968194, Gayle Matt. WIREX MLS
- $330,0003 bd2 ba1k sqft3182 N Knoll BOULEVARD, Wauwatosa, WI 53222ActiveMLS ID #1960082, Frances Mizzi. WIREX MLS
- $389,7503 bd2 ba1.7k sqft8824 W Harrison AVENUE, Milwaukee, WI 53227ActiveMLS ID #1973690, Susan Vanselow. WIREX MLS
- $412,0003 bd2 ba1.5k sqftN105W21215 Oak LANE, Germantown, WI 53022ActiveMLS ID #1969080, Joseph Jewell. WIREX MLS
- $270,0003 bd2 ba1.3k sqft6235 N 95th STREET, Milwaukee, WI 53225ActiveMLS ID #1972163, LETS GO! Realty Group*. WIREX MLS
- $349,9003 bd2 ba1.8k sqft3825 S 84th STREET, Milwaukee, WI 53228ActiveMLS ID #1972955, The Marciniak Team*. WIREX MLS
- $390,0003 bd2 ba1.3k sqft4123 N 95th STREET, Wauwatosa, WI 53222ActiveMLS ID #1971085, Jason Bonesteel. WIREX MLS
- $249,9004 bd2 ba1.2k sqft3235 N 88th STREET, Milwaukee, WI 53222ActiveMLS ID #1973648, Laurie Belmer. WIREX MLS
- $439,9003 bd2 ba1.5k sqftN110W15845 Catskill LANE, Germantown, WI 53022ActiveMLS ID #1966669, Ann Lebiecki. WIREX MLS
