Fall in love with this picture-perfect split-bedroom ranch in the charming village of Belgium! Situated in the quiet Ardennes subdivision near great schools, this move-in-ready 3BR/2BA home hits every mark. Beautiful LVP flooring and warm 6-panel pine doors welcome you inside. The bright, open-concept kitchen is a dream with granite counters, SS appliances, a center island, pantry, and generous dinette. Cozy up in the living room under vaulted ceilings by the stunning stone natural/gas fireplace, or unwind in the primary suite with its private bath and dual closets. Enjoy main-floor laundry, a back patio overlooking a big yard, a 3-car garage, and full basement stubbed for a bathroom ready for expansion ideas. All this and just 3 miles to Harrington Beach, the Interurban Trail, and I-43!
Active
Price cut: $10K (10/9)
$459,500
281 Louvain LANE, Belgium, WI 53004
3beds
1,624sqft
Single Family Residence
Built in 2006
0.31 Acres Lot
$456,600 Zestimate®
$283/sqft
$-- HOA
What's special
- 16 days
- 368
- 15
Zillow last checked:
Listing updated:
Listed by:
Jenna Meza 262-613-9944,
Mahler Sotheby's International Realty
Source: WIREX MLS,MLS#: 1982152 Originating MLS: Metro MLS
Originating MLS: Metro MLSFacts & features
Interior
Bedrooms & bathrooms
- Bedrooms: 3
- Bathrooms: 2
- Full bathrooms: 2
- Main level bedrooms: 3
Primary bedroom
- Level: Main
- Area: 216
- Dimensions: 18 x 12
Bedroom 2
- Level: Main
- Area: 143
- Dimensions: 13 x 11
Bedroom 3
- Level: Main
- Area: 143
- Dimensions: 13 x 11
Bathroom
- Features: Stubbed For Bathroom on Lower, Master Bedroom Bath: Tub/Shower Combo, Master Bedroom Bath
Kitchen
- Level: Main
- Area: 315
- Dimensions: 21 x 15
Living room
- Level: Main
- Area: 325
- Dimensions: 25 x 13
Heating
- Natural Gas, Forced Air
Cooling
- Central Air
Appliances
- Included: Dishwasher, Oven, Range, Refrigerator
Features
- Pantry, Cathedral/vaulted ceiling, Walk-In Closet(s)
- Basement: 8'+ Ceiling,Full,Concrete,Radon Mitigation System
Interior area
- Total structure area: 1,624
- Total interior livable area: 1,624 sqft
Video & virtual tour
Property
Parking
- Total spaces: 3
- Parking features: Garage Door Opener, Attached, 3 Car, 1 Space
- Attached garage spaces: 3
Features
- Levels: One
- Stories: 1
- Patio & porch: Patio
Lot
- Size: 0.31 Acres
- Features: Sidewalks
Details
- Parcel number: 181030055000
- Zoning: Res
Construction
Type & style
- Home type: SingleFamily
- Architectural style: Ranch
- Property subtype: Single Family Residence
Materials
- Aluminum Siding, Aluminum/Steel, Stone, Brick/Stone, Vinyl Siding
Condition
- 11-20 Years
- New construction: No
- Year built: 2006
Utilities & green energy
- Sewer: Public Sewer
- Water: Public
- Utilities for property: Cable Available
Community & HOA
Community
- Subdivision: The Ardennes
Location
- Region: Belgium
- Municipality: Belgium
Financial & listing details
- Price per square foot: $283/sqft
- Tax assessed value: $425,300
- Annual tax amount: $4,903
- Date on market: 9/28/2026
- Inclusions: Refrigerator, Oven/Range, Microwave, Washer, Dryer, Wood Built In Shelf In Garage, Wood Built Shelf In Basement
- Exclusions: Seller's Personal Property And Wood Shelf In Garage
Estimated market value
$456,600
$434,000 - $479,000
$2,482/mo
Price history
| Date | Event | Price |
|---|---|---|
| 10/9/2026 | Price change | $459,500-2.1%$283/sqft |
Source:  WIREX MLS #1982152 Report a problem WIREX MLS #1982152 Report a problem | ||
| 9/28/2026 | Listed for sale | $469,500+84.1%$289/sqft |
Source: WIREX MLS #1982152 Report a problem | ||
| 6/17/2019 | Sold | $255,000$157/sqft |
Source: Public Record Report a problem | ||
| 4/2/2019 | Listed for sale | $255,000+23.8%$157/sqft |
Source: Coldwell Banker Residential Brokerage #1629321 Report a problem | ||
| 5/27/2015 | Sold | $206,000-5%$127/sqft |
Source: Public Record Report a problem | ||
| 3/11/2015 | Listed for sale | $216,900-2.7%$134/sqft |
Source: HOLLRITH REALTY INC. #1408219 Report a problem | ||
| 1/2/2007 | Sold | $222,900+385.6%$137/sqft |
Source: Public Record Report a problem | ||
| 7/17/2006 | Sold | $45,900$28/sqft |
Source: Public Record Report a problem | ||
Public tax history
| Year | Property taxes | Tax assessment |
|---|---|---|
| 2025 | $4,903 +2.2% | $372,200 |
| 2024 | $4,795 +8% | $372,200 +49.7% |
| 2023 | $4,440 +1.4% | $248,700 |
| 2022 | $4,380 +4% | $248,700 |
| 2021 | $4,212 -3.6% | $248,700 |
| 2020 | $4,372 +10281.3% | $248,700 +2.8% |
| 2019 | $42 -99% | $241,900 |
| 2018 | $4,287 +4.3% | $241,900 +5.2% |
| 2017 | $4,110 +17.6% | $229,900 +11.6% |
| 2016 | $3,495 -1.1% | $206,000 |
| 2015 | $3,535 +3.6% | $206,000 -12.7% |
| 2014 | $3,411 -4.6% | $236,000 |
| 2013 | $3,577 +2.6% | $236,000 |
| 2012 | $3,487 +20.2% | $236,000 |
| 2011 | $2,902 -18.5% | $236,000 |
| 2010 | $3,563 -7.5% | $236,000 |
| 2009 | $3,853 +2.6% | $236,000 |
| 2008 | $3,756 +3.7% | $236,000 +25.9% |
| 2007 | $3,621 +438.2% | $187,500 +394.7% |
| 2006 | $673 | $37,900 |
Find assessor info on the county website
Monthly payment
Est. payment
Payment breakdown
Explore the cost of this home by adjusting the details. Changes won't be saved.Climate risks
Neighborhood: 53004
Nearby schools
Schools provided by the listing agent
- Elementary: Cedar Grove-Belgium
- Middle: Cedar Grove-Belgium
- High: Cedar Grove-Belgium
- District: Cedar Grove-Belgium Area
Source: WIREX MLS. This data may not be complete. We recommend contacting the local school district to confirm school assignments for this home.


Similar homes
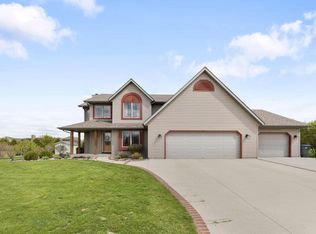
- $494,9903 bd2 ba1.7k sqft961 Horseshoe COURT, Belgium, WI 53004Active
 MLS ID #1946651, Will Hollrith. WIREX MLS
 - $435,0003 bd1 ba1.4k sqft1854 Washington AVENUE, Cedarburg, WI 53012Active
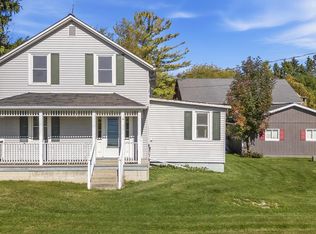 MLS ID #1984138, Matt Mitchell. WIREX MLS
 - $--3 bd2 ba1.8k sqftW1235 Town Line Rd, Oostburg, WI 53070Auction
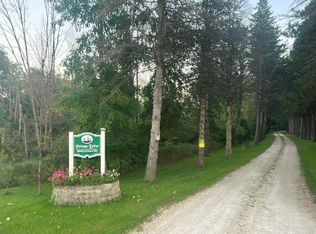 Auction.com 2
 - $349,9003 bd2 ba1.9k sqftN911 Knepprath ROAD, Cedar Grove, WI 53013Active
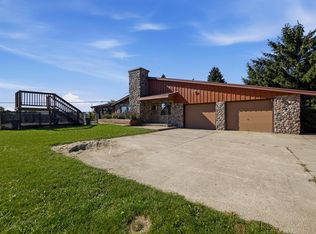 MLS ID #1984195, Jennifer Littmann. WIREX MLS
