Step back in time and fall in love w/this gorgeous 1900's home brimming w/character, charm & endless possibilities! A fantastic, welcoming front porch sets the stage for the stunning foyer that greets you inside. This architectural gem features 4 spacious bedrooms, a full bath, inviting living room & beautiful dining room showcasing exquisite built-ins & a charming swinging door leading to the butlers pantry. A walk up attic offers incredible potential for additional living space, a studio or private retreat. The barn is also a 3 car detached garageis a rare find with its own walk up attic & exposed lower level, offering extraordinary storage & possibilities! Nestled on .40 acre beautiful and picturesque lot & street in a highly walkable location, this historic treasure is truly special!
Active
Price increase: $10.1K (11/13)
$410,000
1616 12th AVENUE, Grafton, WI 53024
4beds
2,275sqft
Single Family Residence
Built in 1900
0.4 Acres Lot
$401,700 Zestimate®
$180/sqft
$-- HOA
What's special
Stunning foyerWelcoming front porch
- 36 days
- 517
- 41
Zillow last checked:
Listing updated:
Listed by:
Tom Didier Team* 262-375-0400,
RE/MAX United - Port Washington
Source: WIREX MLS,MLS#: 1984292 Originating MLS: Metro MLS
Facts & features
Interior
Bedrooms & bathrooms
- Bedrooms: 4
- Bathrooms: 1
- Full bathrooms: 1
Primary bedroom
- Level: Upper
- Area: 132
- Dimensions: 12 x 11
Bedroom 2
- Level: Upper
- Area: 132
- Dimensions: 12 x 11
Bedroom 3
- Level: Upper
- Area: 120
- Dimensions: 12 x 10
Bedroom 4
- Level: Upper
- Area: 110
- Dimensions: 11 x 10
Bathroom
- Features: Tub Only, Shower Over Tub
Dining room
- Level: Main
- Area: 208
- Dimensions: 16 x 13
Kitchen
- Level: Main
- Area: 144
- Dimensions: 12 x 12
Living room
- Level: Main
- Area: 198
- Dimensions: 18 x 11
Heating
- Natural Gas, Radiant/Hot Water
Appliances
- Included: Dishwasher, Disposal, Dryer, Oven, Range, Refrigerator, Washer, Water Softener
Features
- High Speed Internet, Pantry, Walk-In Closet(s)
- Flooring: Wood
- Basement: Full
- Attic: Expandable
Interior area
- Total structure area: 2,275
- Total interior livable area: 2,275 sqft
- Finished area above ground: 2,275
- Finished area below ground: 0
Property
Parking
- Total spaces: 3
- Parking features: Detached, 3 Car, 1 Space
- Garage spaces: 3
Features
- Levels: Two
- Stories: 2
- Has view: Yes
- View description: Water
- Has water view: Yes
- Water view: Water
Lot
- Size: 0.4 Acres
Details
- Parcel number: 100740703001
- Zoning: Residential
Construction
Type & style
- Home type: SingleFamily
- Architectural style: Victorian/Federal
- Property subtype: Single Family Residence
Materials
- Wood Siding
Condition
- 21+ Years
- New construction: No
- Year built: 1900
Utilities & green energy
- Sewer: Public Sewer
- Water: Public
- Utilities for property: Cable Available
Community & HOA
Location
- Region: Grafton
- Municipality: Grafton
Financial & listing details
- Price per square foot: $180/sqft
- Tax assessed value: $354,100
- Annual tax amount: $4,211
- Date on market: 10/9/2026
- Inclusions: Refrigerator, Oven/Range, Dishwasher, Washer, Dryer, Water Softener & Disposal
- Exclusions: Sellers Personal Property And Dining Room Light Fixture, 2 Art Deco Lamps By Pillars, 2 Coffe Grinders Mounted On The Kitchen Walls And The Clock In The Kitchen
Estimated market value
$401,700
$382,000 - $422,000
$2,396/mo
Price history
| Date | Event | Price |
|---|---|---|
| 11/13/2026 | Listed for sale | $410,000+2.5%$180/sqft |
Source:  WIREX MLS #1984292 Report a problem | ||
| 10/23/2026 | Contingent | $399,900$176/sqft |
Source: WIREX MLS #1984292 Report a problem | ||
| 10/9/2026 | Listed for sale | $399,900$176/sqft |
Source: WIREX MLS #1984292 Report a problem | ||
Public tax history
| Year | Property taxes | Tax assessment |
|---|---|---|
| 2025 | $4,021 +15.8% | $341,500 +56.4% |
| 2024 | $3,474 +9.1% | $218,400 |
| 2023 | $3,183 -0.2% | $218,400 |
| 2022 | $3,188 -3.6% | $218,400 |
| 2021 | $3,307 -3.2% | $218,400 |
| 2020 | $3,416 +10773.3% | $218,400 +36.7% |
| 2019 | $31 -99% | $159,800 |
| 2018 | $3,110 | $159,800 |
Find assessor info on the county website
Monthly payment
Est. payment
Payment breakdown
Explore the cost of this home by adjusting the details. Changes won't be saved.Climate risks
Neighborhood: 53024
Nearby schools
Schools provided by the listing agent
- Middle: John Long
- High: Grafton
- District: Grafton
Source: WIREX MLS. This data may not be complete. We recommend contacting the local school district to confirm school assignments for this home.

Similar homes
- $425,0004 bd2 ba2.1k sqft809 8th AVENUE, Grafton, WI 53024Active
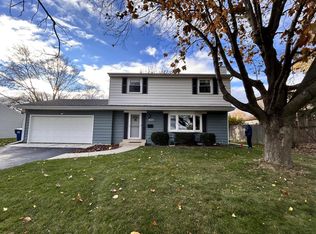 MLS ID #1988403, Lisa Susen-Sullivan. WIREX MLS
- $409,0003 bd2 ba1.6k sqft452 Riverview DRIVE, Grafton, WI 53024Active
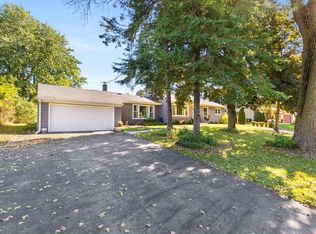 MLS ID #1983091, Teri Hayes. WIREX MLS
- $449,0004 bd2 ba2k sqft738 6th AVENUE, Grafton, WI 53024Active
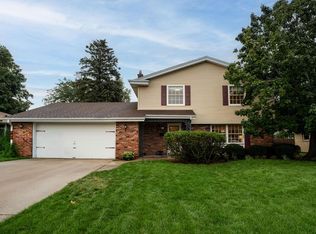 MLS ID #1985691, Nicholas Fetting. WIREX MLS
- $500,0003 bd3 ba1.9k sqft277 W Aspen STREET, Grafton, WI 53024Active
 MLS ID #1987927, Amy Becker. WIREX MLS
