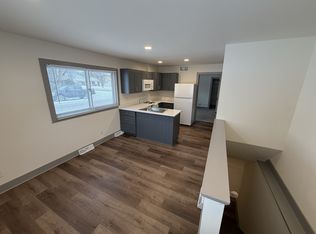
Great location! Great starter home! Located close walking distance to downtown Grafton! Enter the front door to a spacious living room with new LVP floor and large windows. Working kitchen with tons of cabinets, new LVP floor and all appliances included. Formal dining room on main with new LVP. Full bath on main SOT. Two bedrooms on main with new carpeting. The upper level offers 2 huge bedrooms with new carpet and plenty of closet space. In addition 2nd full bath SOT. Bonus room off double deep garage (breezeway) Maintenance free exterior, zoned heating + a private rear yard. Home has a freshly painted interior!!
Active
$310,000
1109 11th AVENUE, Grafton, WI 53024
4beds
1,756sqft
Single Family Residence
Built in 1954
8,712 Square Feet Lot
$302,200 Zestimate®
$177/sqft
$-- HOA
What's special
Zoned heatingFreshly painted interiorLarge windowsMaintenance free exteriorPrivate rear yardNew carpetingAll appliances included
- 94 days
- 366
- 33
Likely to sell faster than
Zillow last checked:
Listing updated:
Listed by:
Will Hollrith 262-483-2674,
Hollrith Realty, Inc
Source: WIREX MLS,MLS#: 1971469 Originating MLS: Metro MLS
Originating MLS: Metro MLSFacts & features
Interior
Bedrooms & bathrooms
- Bedrooms: 4
- Bathrooms: 2
- Full bathrooms: 2
- Main level bedrooms: 2
Primary bedroom
- Level: Upper
- Area: 168
- Dimensions: 14 x 12
Bedroom 2
- Level: Main
- Area: 140
- Dimensions: 14 x 10
Bedroom 3
- Level: Main
- Area: 110
- Dimensions: 11 x 10
Bedroom 4
- Level: Upper
- Area: 242
- Dimensions: 22 x 11
Bathroom
- Features: Ceramic Tile, Shower Over Tub
Dining room
- Level: Main
- Area: 112
- Dimensions: 14 x 8
Kitchen
- Level: Main
- Area: 72
- Dimensions: 9 x 8
Living room
- Level: Main
- Area: 260
- Dimensions: 20 x 13
Heating
- Natural Gas, Radiant/Hot Water, Zoned
Cooling
- Wall/Window Unit(s)
Appliances
- Included: Window A/C, Dishwasher, Oven, Range, Refrigerator, Water Softener
Features
- Basement: Block,Full,Sump Pump
Interior area
- Total structure area: 1,756
- Total interior livable area: 1,756 sqft
Property
Parking
- Total spaces: 2
- Parking features: Garage Door Opener, Attached, 2 Car
- Attached garage spaces: 2
Features
- Levels: Two
- Stories: 2
- Patio & porch: Patio
Lot
- Size: 8,712 Square Feet
- Dimensions: 66 x 132 x 66 x 132
- Features: Sidewalks
Details
- Parcel number: 100960702000
- Zoning: Res
Construction
Type & style
- Home type: SingleFamily
- Architectural style: Cape Cod
- Property subtype: Single Family Residence
Materials
- Aluminum Trim
Condition
- 21+ Years
- New construction: No
- Year built: 1954
Utilities & green energy
- Sewer: Public Sewer
- Water: Public
- Utilities for property: Cable Available
Community & HOA
Location
- Region: Grafton
- Municipality: Grafton
Financial & listing details
- Price per square foot: $177/sqft
- Tax assessed value: $331,300
- Annual tax amount: $3,940
- Date on market: 7/13/2026
- Inclusions: All Window Treatments, Kit. Ref., Kit. Oven/Range, Dishwasher, 2- Wall Ac Units, Water Softener, Any Edo And Controls.
- Exclusions: All Sellers Personal Property.
Estimated market value
$302,200
$287,000 - $317,000
$2,485/mo
Price history
| Date | Event | Price |
|---|---|---|
| 10/8/2026 | Listed for sale | $310,000+3.4%$177/sqft |
Source:  WIREX MLS #1971469 Report a problem WIREX MLS #1971469 Report a problem | ||
| 8/25/2026 | Listing removed | $299,900$171/sqft |
Source: WIREX MLS #1971469 Report a problem | ||
| 8/4/2026 | Contingent | $299,900$171/sqft |
Source: WIREX MLS #1971469 Report a problem | ||
| 7/31/2026 | Price change | $299,900-11.8%$171/sqft |
Source: WIREX MLS #1971469 Report a problem | ||
| 7/13/2026 | Listed for sale | $339,900$194/sqft |
Source: WIREX MLS #1971469 Report a problem | ||
Public tax history
| Year | Property taxes | Tax assessment |
|---|---|---|
| 2025 | $3,919 +7.9% | $319,500 +49.6% |
| 2024 | $3,631 +7.2% | $213,500 |
| 2023 | $3,388 +0.7% | $213,500 |
| 2022 | $3,363 -4.1% | $213,500 |
| 2021 | $3,508 -0.8% | $213,500 |
| 2020 | $3,536 +9551% | $213,500 +23.3% |
| 2019 | $37 -99% | $173,200 |
| 2018 | $3,606 +0.1% | $173,200 |
| 2017 | $3,604 +6.8% | $173,200 |
| 2016 | $3,375 -2.2% | $173,200 |
| 2015 | $3,452 +0.2% | $173,200 |
| 2014 | $3,445 -10.6% | $173,200 -12.2% |
| 2013 | $3,852 +3% | $197,300 |
| 2012 | $3,740 +0.5% | $197,300 |
| 2011 | $3,720 -1.1% | $197,300 |
| 2010 | $3,762 -9.7% | $197,300 |
| 2009 | $4,165 +7.1% | $197,300 |
| 2008 | $3,890 +0.6% | $197,300 |
| 2007 | $3,866 +11.7% | $197,300 |
| 2006 | $3,463 +3.3% | $197,300 +28.5% |
| 2005 | $3,351 -3.2% | $153,500 |
| 2004 | $3,463 +0.7% | $153,500 |
| 2003 | $3,439 | $153,500 |
Find assessor info on the county website
Monthly payment
Est. payment
Payment breakdown
Explore the cost of this home by adjusting the details. Changes won't be saved.Climate risks
Neighborhood: 53024
Nearby schools
Schools provided by the listing agent
- Middle: John Long
- High: Grafton
- District: Grafton
Source: WIREX MLS. This data may not be complete. We recommend contacting the local school district to confirm school assignments for this home.
Similar homes
- $309,9003 bd2 ba1.1k sqft921 3rd AVENUE, Grafton, WI 53024Active
 MLS ID #1983945, Ashley Myhre. WIREX MLS
 - $374,9003 bd2 ba1.4k sqft1608 Willow COURT, Grafton, WI 53024Active
 MLS ID #1984883, Tom Didier Team*. WIREX MLS
 - $--3 bd1 ba1.6k sqft5005 State Road 60, Grafton, WI 53024Auction
 ServiceLink Auction
 - $399,9004 bd1 ba2.2k sqft1616 12th AVENUE, Grafton, WI 53024Active
 MLS ID #1984292, Tom Didier Team*. WIREX MLS
