The main floor features a bright living room with a picture window that fills the space with natural light, along with a kitchen open to the dining area overlooking the backyard. Three bedrooms with hardwood floors and 1.5 bathrooms offer comfortable living, while the partially finished basement provides additional living space. Enjoy the spacious yard, newer roof (2022) and detached garage, all conveniently located in a highly desirable area near parks, shopping, restaurants and everyday amenities.
Active
$315,000
228 S Regis ROAD, Saukville, WI 53080
3beds
1,744sqft
Single Family Residence
Built in 1971
9,583 Square Feet Lot
$320,200 Zestimate®
$181/sqft
$-- HOA
What's special
Detached garageSpacious yard
- 16 hours
- 128
- 9
Zillow last checked:
Listing updated:
Listed by:
Janaye Norene 414-803-1639,
Homestead Realty, Inc
Source: WIREX MLS,MLS#: 1984972 Originating MLS: Metro MLS
Originating MLS: Metro MLSFacts & features
Interior
Bedrooms & bathrooms
- Bedrooms: 3
- Bathrooms: 2
- Full bathrooms: 1
- 1/2 bathrooms: 1
- Main level bedrooms: 3
Primary bedroom
- Level: Main
- Area: 143
- Dimensions: 13 x 11
Bedroom 2
- Level: Main
- Area: 110
- Dimensions: 10 x 11
Bedroom 3
- Level: Main
- Area: 100
- Dimensions: 10 x 10
Bathroom
- Features: Tub Only, Master Bedroom Bath, Shower Over Tub
Dining room
- Level: Main
- Area: 121
- Dimensions: 11 x 11
Kitchen
- Level: Main
- Area: 88
- Dimensions: 8 x 11
Living room
- Level: Main
- Area: 260
- Dimensions: 20 x 13
Heating
- Natural Gas, Forced Air
Appliances
- Included: Dryer, Microwave, Oven, Range, Refrigerator, Washer, Water Softener Rented
Features
- Flooring: Wood
- Basement: Block,Full,Partially Finished
Interior area
- Total structure area: 1,744
- Total interior livable area: 1,744 sqft
- Finished area above ground: 1,144
- Finished area below ground: 600
Property
Parking
- Total spaces: 2
- Parking features: Detached, 2 Car
- Garage spaces: 2
Features
- Levels: One
- Stories: 1
Lot
- Size: 9,583 Square Feet
- Features: Sidewalks
Details
- Parcel number: 110520403000
- Zoning: RES
Construction
Type & style
- Home type: SingleFamily
- Architectural style: Ranch
- Property subtype: Single Family Residence
Materials
- Aluminum Siding, Aluminum/Steel, Brick, Brick/Stone, Masonite/PressBoard
Condition
- 21+ Years
- New construction: No
- Year built: 1971
Utilities & green energy
- Sewer: Public Sewer
- Water: Public
Community & HOA
Location
- Region: Saukville
- Municipality: Saukville
Financial & listing details
- Price per square foot: $181/sqft
- Tax assessed value: $248,000
- Annual tax amount: $3,311
- Date on market: 10/15/2026
- Inclusions: Oven/Range, Refrigerator, Microwave, Washer, Dryer, Water Softener (Rented)
- Exclusions: Seller's Personal Property
Estimated market value
$320,200
$304,000 - $336,000
$2,282/mo
Price history
| Date | Event | Price |
|---|---|---|
| 10/15/2026 | Listed for sale | $315,000+57.6%$181/sqft |
Source:  WIREX MLS #1984972 Report a problem WIREX MLS #1984972 Report a problem | ||
| 12/5/2022 | Sold | $199,900$115/sqft |
Source: WIREX MLS #1815433 Report a problem | ||
| 10/22/2022 | Pending sale | $199,900$115/sqft |
Source: Realty Executives Broker of Record #1815433 Report a problem | ||
| 10/22/2022 | Contingent | $199,900$115/sqft |
Source: WIREX MLS #1815433 Report a problem | ||
| 10/20/2022 | Listed for sale | $199,900$115/sqft |
Source: WIREX MLS #1815433 Report a problem | ||
Public tax history
| Year | Property taxes | Tax assessment |
|---|---|---|
| 2025 | $3,298 +9.9% | $199,900 |
| 2024 | $3,000 +8% | $199,900 |
| 2023 | $2,777 -13% | $199,900 +2.9% |
| 2022 | $3,192 +0.1% | $194,200 |
| 2021 | $3,189 +4.3% | $194,200 +21.9% |
| 2020 | $3,058 +10231.6% | $159,300 |
| 2019 | $30 -99% | $159,300 |
| 2018 | $2,911 +6.2% | $159,300 |
| 2017 | $2,740 -0.2% | $159,300 +3.6% |
| 2016 | $2,747 -1.4% | $153,700 |
| 2015 | $2,785 +5.4% | $153,700 |
| 2014 | $2,641 -6% | $153,700 |
| 2013 | $2,811 -0.5% | $153,700 |
| 2012 | $2,824 +1% | $153,700 |
| 2011 | $2,797 -1.5% | $153,700 -6.2% |
| 2010 | $2,840 -9% | $163,800 |
| 2009 | $3,121 +1.8% | $163,800 |
| 2008 | $3,066 -0.6% | $163,800 |
| 2007 | $3,083 +12.9% | $163,800 |
| 2006 | $2,731 -4.1% | $163,800 +31.3% |
| 2005 | $2,848 -3.7% | $124,800 |
| 2004 | $2,958 +3% | $124,800 |
| 2003 | $2,873 +5.6% | $124,800 |
| 2002 | $2,720 +0.2% | $124,800 |
| 2001 | $2,715 | $124,800 |
Find assessor info on the county website
Monthly payment
Est. payment
Payment breakdown
Explore the cost of this home by adjusting the details. Changes won't be saved.Climate risks
Neighborhood: 53080
Nearby schools
Schools provided by the listing agent
- Middle: Thomas Jefferson
- High: Port Washington
- District: Port Washington-Saukville
Source: WIREX MLS. This data may not be complete. We recommend contacting the local school district to confirm school assignments for this home.
Similar homes
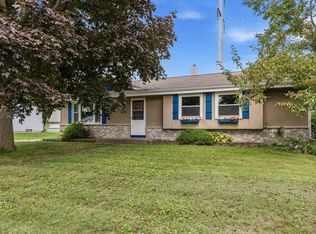
- $339,9003 bd2 ba1.2k sqft624 Deer Pass ROAD, Saukville, WI 53080Active
 MLS ID #1981265, Robert Brooks. WIREX MLS
 - $345,0003 bd2 ba1.2k sqft714 Martin DRIVE, Fredonia, WI 53021Active
 MLS ID #1984931, Michael Didier. WIREX MLS
 - $249,9003 bd1 ba1.3k sqft523 E Schowalter STREET, Saukville, WI 53080Active
 MLS ID #1980307, Christopher Cousineau. WIREX MLS
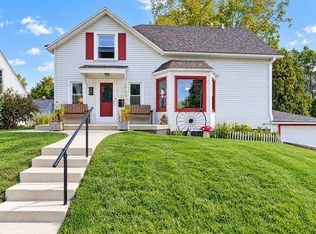
 - $349,9503 bd2 ba1.5k sqft315 W Washington STREET, Port Washington, WI 53074Active
 MLS ID #1985056, Annette Keller. WIREX MLS
