Rare 4 bedroom Tri-level nestled on a cul-de-sac. This home features vaulted ceilings, a natural fireplace, all-new flooring, all new paint and 2 full bathrooms. The large rec room with wet bar offers plenty of space for entertaining or relaxing. Step outside to enjoy the deck overlooking a huge backyard with plenty of room for outdoor activities, gardening, or summer gatherings. An outdoor shed provides extra storage. With plenty of living space inside and out, this home has so much to offer. Don't miss out!
Active
$354,900
213 Rose LANE, Belgium, WI 53004
4beds
2,360sqft
Single Family Residence
Built in 1979
0.44 Acres Lot
$353,500 Zestimate®
$150/sqft
$-- HOA
What's special
All new paintVaulted ceilingsNatural fireplaceAll-new flooring
- 10 days
- 514
- 54
Likely to sell faster than
Zillow last checked:
Listing updated:
Listed by:
Tom Didier Team* 262-375-0400,
RE/MAX United - Port Washington
Source: WIREX MLS,MLS#: 1984690 Originating MLS: Metro MLS
Facts & features
Interior
Bedrooms & bathrooms
- Bedrooms: 4
- Bathrooms: 2
- Full bathrooms: 2
Primary bedroom
- Level: Upper
- Length: 11
Bedroom 2
- Level: Upper
- Area: 108
- Dimensions: 12 x 9
Bedroom 3
- Level: Lower
- Area: 130
- Dimensions: 10 x 13
Bedroom 4
- Level: Lower
- Area: 110
- Dimensions: 11 x 10
Bathroom
- Features: Shower on Lower, Tub Only, Shower Over Tub, Shower Stall
Dining room
- Level: Upper
- Area: 128
- Dimensions: 8 x 16
Family room
- Level: Lower
- Area: 340
- Dimensions: 17 x 20
Kitchen
- Level: Upper
- Area: 350
- Dimensions: 14 x 25
Living room
- Level: Upper
- Area: 350
- Dimensions: 14 x 25
Heating
- Electric, Other
Cooling
- Other
Appliances
- Included: Dishwasher, Dryer, Microwave, Refrigerator, Washer
Features
- High Speed Internet
- Basement: Block,Finished,Full
Interior area
- Total structure area: 2,360
- Total interior livable area: 2,360 sqft
Property
Parking
- Total spaces: 2.5
- Parking features: Basement Access, Garage Door Opener, Attached, 2 Car, 1 Space
- Attached garage spaces: 2.5
Features
- Levels: Tri-Level
- Patio & porch: Deck
Lot
- Size: 0.44 Acres
Details
- Additional structures: Garden Shed
- Parcel number: 18059002000
- Zoning: Residential
Construction
Type & style
- Home type: SingleFamily
- Architectural style: Contemporary
- Property subtype: Single Family Residence
Materials
- Wood Siding
Condition
- 21+ Years
- New construction: No
- Year built: 1979
Utilities & green energy
- Sewer: Public Sewer
- Water: Public
- Utilities for property: Cable Available
Community & HOA
Location
- Region: Belgium
- Municipality: Belgium
Financial & listing details
- Price per square foot: $150/sqft
- Tax assessed value: $377,400
- Annual tax amount: $4,407
- Date on market: 10/14/2026
- Inclusions: Washer; Dryer; Refrigerator; Microwave; Dishwasher
Estimated market value
$353,500
$336,000 - $371,000
$2,413/mo
Price history
| Date | Event | Price |
|---|---|---|
| 10/14/2026 | Listed for sale | $354,900$150/sqft |
Source:  WIREX MLS #1984690 Report a problem | ||
Public tax history
| Year | Property taxes | Tax assessment |
|---|---|---|
| 2025 | $4,344 +2.3% | $330,300 |
| 2024 | $4,244 +16% | $330,300 +60.3% |
| 2023 | $3,658 +1.3% | $206,100 |
| 2022 | $3,612 +4.1% | $206,100 |
| 2021 | $3,471 -3.9% | $206,100 |
| 2020 | $3,612 +10006.2% | $206,100 |
| 2019 | $36 -99% | $206,100 |
| 2018 | $3,641 -0.9% | $206,100 -0.2% |
| 2017 | $3,673 +8.3% | $206,500 +3.1% |
| 2016 | $3,392 -1.1% | $200,200 |
| 2015 | $3,430 +13.5% | $200,200 -4.8% |
| 2014 | $3,022 -4.7% | $210,400 |
| 2013 | $3,171 +2.5% | $210,400 |
| 2012 | $3,093 +20.3% | $210,400 |
| 2011 | $2,571 -18.6% | $210,400 |
| 2010 | $3,161 -8% | $210,400 |
| 2009 | $3,435 +2.6% | $210,400 |
| 2008 | $3,349 +18% | $210,400 +43.1% |
| 2007 | $2,839 +10.3% | $147,000 +1.4% |
| 2006 | $2,574 -7.4% | $145,000 |
| 2005 | $2,780 -6.1% | $145,000 |
| 2004 | $2,960 +5.9% | $145,000 |
| 2003 | $2,796 -0.8% | $145,000 |
| 2002 | $2,818 -5.1% | $145,000 +17.3% |
| 2001 | $2,968 | $123,600 |
Find assessor info on the county website
Monthly payment
Est. payment
Payment breakdown
Explore the cost of this home by adjusting the details. Changes won't be saved.Climate risks
Neighborhood: 53004
Nearby schools
Schools provided by the listing agent
- Elementary: Cedar Grove-Belgium
- Middle: Cedar Grove-Belgium
- High: Cedar Grove-Belgium
- District: Cedar Grove-Belgium Area
Source: WIREX MLS. This data may not be complete. We recommend contacting the local school district to confirm school assignments for this home.

Similar homes
- $459,9003 bd2 ba1.5k sqft258 Bastogne COURT, Belgium, WI 53004Active
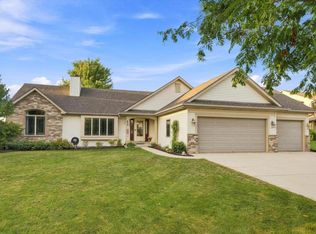 MLS ID #1985847, Tom Didier Team*. WIREX MLS
- $424,9004 bd3 ba2.1k sqft402 Cedar Valley ROAD, Fredonia, WI 53021Active
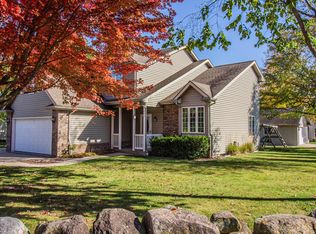 MLS ID #1986065, Dawn Kronforst. WIREX MLS
- $424,9003 bd2 ba1.3k sqft243 Binsfeld STREET, Belgium, WI 53004Active
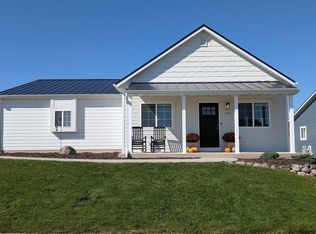 MLS ID #1983553, Lauren Michel. WIREX MLS
- $459,5003 bd2 ba1.6k sqft281 Louvain LANE, Belgium, WI 53004Active
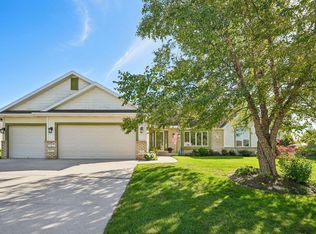 MLS ID #1982152, Jenna Meza. WIREX MLS
