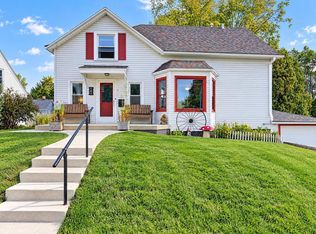
Welcome Home to this meticulously maintained ''Open Concept'' style where Pride of Ownership shines both inside & out of this 3br/2ba gem! You will feel right at home the moment you step on to the cozy open front porch - great for relaxing or enjoying your morning coffee!Enter the spacious Living Rm/Dining Rm combo w/built in corner hutch. kitchen features newer stainless appliances, pantry & breakfast nook. Stunning Great Rm boasts, skylights, Gas Fireplace, wood 15' vaulted ceiling, snack bar w/sink, plus beautiful wall of windows overlooking a private parklike setting backyard including a 16' x 14' Gazebo/shelter perfect for entertaining or for you just to enjoy the gorgeous lush landscaping! Newer Roof Extra deep 2 car detached garage with lots of storage space! Super Location! WOW!
Active
$389,900
1013 W Grand AVENUE, Port Washington, WI 53074
3beds
1,551sqft
Single Family Residence
Built in 1900
10,018 Square Feet Lot
$388,000 Zestimate®
$251/sqft
$-- HOA
What's special
Gas fireplaceGorgeous lush landscapingBreakfast nookStunning great rmBuilt in corner hutchNewer roofPrivate parklike setting backyard
- 7 days
- 772
- 73
Likely to sell faster than
Zillow last checked:
Listing updated:
Listed by:
Barbara Beattie 262-483-4784,
Berkshire Hathaway HomeServices Metro Realty
Source: WIREX MLS,MLS#: 1984664 Originating MLS: Metro MLS
Facts & features
Interior
Bedrooms & bathrooms
- Bedrooms: 3
- Bathrooms: 2
- Full bathrooms: 2
- Main level bedrooms: 1
Primary bedroom
- Level: Main
- Area: 135
- Dimensions: 15 x 9
Bedroom 2
- Level: Upper
- Area: 240
- Dimensions: 16 x 15
Bedroom 3
- Level: Upper
- Area: 99
- Dimensions: 11 x 9
Bathroom
- Features: Ceramic Tile, Shower Over Tub
Dining room
- Level: Main
- Area: 144
- Dimensions: 16 x 9
Family room
- Level: Main
- Area: 231
- Dimensions: 21 x 11
Kitchen
- Level: Main
- Area: 132
- Dimensions: 12 x 11
Living room
- Level: Main
- Area: 330
- Dimensions: 22 x 15
Heating
- Natural Gas, Forced Air
Cooling
- Central Air
Appliances
- Included: Dryer, Freezer, Microwave, Oven, Range, Refrigerator, Washer
Features
- Pantry, Cathedral/vaulted ceiling
- Flooring: Wood
- Basement: Block,Full,Stone
Interior area
- Total structure area: 1,551
- Total interior livable area: 1,551 sqft
Property
Parking
- Total spaces: 2.5
- Parking features: Garage Door Opener, Detached, 2 Car
- Garage spaces: 2.5
Features
- Levels: Two
- Stories: 2
- Patio & porch: Patio
- Pool features: Above Ground
Lot
- Size: 10,018 Square Feet
- Dimensions: .23
Details
- Additional structures: Garden Shed
- Parcel number: 160500615002
- Zoning: RES
Construction
Type & style
- Home type: SingleFamily
- Architectural style: Victorian/Federal
- Property subtype: Single Family Residence
Materials
- Aluminum Siding, Aluminum/Steel, Aluminum Trim
Condition
- 21+ Years
- New construction: No
- Year built: 1900
Utilities & green energy
- Sewer: Public Sewer
- Water: Public
- Utilities for property: Cable Available
Community & HOA
Location
- Region: Port Washington
- Municipality: Port Washington
Financial & listing details
- Price per square foot: $251/sqft
- Tax assessed value: $327,600
- Annual tax amount: $4,311
- Date on market: 10/17/2026
- Inclusions: Stove, Microwave, Dishwasher, Refrigerator, Washer, Dryer, Bird Bath, Shelf Above Dinette Window. Trim/Wood In Garage On Rafter, Freezer In Basement Pool, Gazebo, Gdo & 3 Remotes.
- Exclusions: Coffee Grinder & Small Shelf On Kitchen Wall, 1st Flr Bedroom Window Fabrics, Both Bolted Clocks On Kitchen Wall, All Lawn Ornaments, All Items On Fence Near Pool, Picture Near Pool, Bar In Gazebo
Estimated market value
$388,000
$369,000 - $407,000
$2,367/mo
Price history
| Date | Event | Price |
|---|---|---|
| 10/17/2026 | Listed for sale | $389,900$251/sqft |
Source:  WIREX MLS #1984664 Report a problem | ||
Public tax history
| Year | Property taxes | Tax assessment |
|---|---|---|
| 2025 | $4,115 +14.4% | $316,000 +37.2% |
| 2024 | $3,597 +12.5% | $230,300 |
| 2023 | $3,199 -1.4% | $230,300 |
| 2022 | $3,244 +1.8% | $230,300 |
| 2021 | $3,186 +6.8% | $230,300 +39.2% |
| 2020 | $2,983 +9728.2% | $165,500 |
| 2019 | $30 -99% | $165,500 |
| 2018 | $2,952 +2.4% | $165,500 |
| 2017 | $2,884 -0.4% | $165,500 |
| 2016 | $2,894 +1.5% | $165,500 |
| 2015 | $2,852 +6.3% | $165,500 |
| 2014 | $2,683 -6.1% | $165,500 |
| 2013 | $2,858 -0.9% | $165,500 |
| 2012 | $2,884 +0.9% | $165,500 +1.7% |
| 2011 | $2,859 -2.7% | $162,800 |
| 2010 | $2,937 -12% | $162,800 |
| 2009 | $3,337 +3% | $162,800 |
| 2008 | $3,241 -0.6% | $162,800 |
| 2007 | $3,262 +12.5% | $162,800 |
| 2006 | $2,900 -10.8% | $162,800 |
| 2005 | $3,253 -5.5% | $162,800 -0.3% |
| 2004 | $3,440 -2.2% | $163,300 +29.7% |
| 2003 | $3,520 +3.5% | $125,900 |
| 2002 | $3,401 -0.5% | $125,900 |
| 2001 | $3,419 | $125,900 |
Find assessor info on the county website
Monthly payment
Est. payment
Payment breakdown
Explore the cost of this home by adjusting the details. Changes won't be saved.Climate risks
Neighborhood: 53074
Nearby schools
Schools provided by the listing agent
- Middle: Thomas Jefferson
- High: Port Washington
- District: Port Washington-Saukville
Source: WIREX MLS. This data may not be complete. We recommend contacting the local school district to confirm school assignments for this home.
- $287,3003 bd1 ba1.2k sqft1009 W Grand Ave, Port Washington, WI 53074Off Market

- $433,4004 bd2 ba2.5k sqft1021 W Grand Ave, Port Washington, WI 53074Off Market
- $315,200-- bd-- ba-- sqft107 S High St, Port Washington, WI 53074Off Market
- $306,9003 bd2 ba1.2k sqft123-125 S High St, Port Washington, WI 53074Off Market
Similar homes
- $349,9503 bd2 ba1.5k sqft315 W Washington STREET, Port Washington, WI 53074Active
 MLS ID #1985056, Annette Keller. WIREX MLS
- $374,0003 bd2 ba1.7k sqft121 E Woodruff STREET NE NE, Port Washington, WI 53074Active
 MLS ID #1979304, Barbara Kobishop. WIREX MLS
- $279,9004 bd2 ba1.3k sqft316 S Garfield AVENUE, Port Washington, WI 53074Active
 MLS ID #1982020, Tom Didier Team*. WIREX MLS
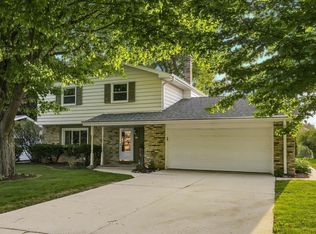
- $410,0004 bd3 ba1.7k sqft931 Fairview DRIVE, Port Washington, WI 53074Active
 MLS ID #1977307, Michael Didier. WIREX MLS
