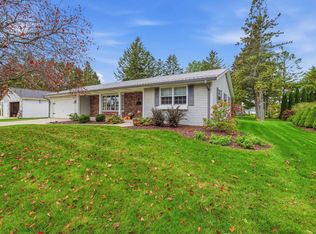
Pride of ownership shows in this recently updated 3 bedroom, 2 bath ranch with 3 car attached garage and Brand New Roof/Gutters. Meticulously maintained split bedroom ranch offers an updated kitchen with large island. New LVP throughout, living room with gas fireplace and first floor laundry. Master suite with walk in closet and updated en suite and full bath. Two additional bedrooms with new carpet and 2nd full bath also updated. Patio doors off the dining area leading to the patio and partially fenced in backyard with gorgeous landscaping and storage shed. You'll find a blank canvas in the basement awaiting your dream rec room and plumbed for a 3rd bathroom. Dont miss out on this one!
Active
$459,900
258 Bastogne COURT, Belgium, WI 53004
3beds
1,589sqft
Single Family Residence
Built in 2007
0.36 Acres Lot
$455,900 Zestimate®
$289/sqft
$-- HOA
What's special
First floor laundryNew lvp throughout
- 1 day
- 79
- 8
Zillow last checked:
Listing updated:
Listed by:
Tom Didier Team* 262-375-0400,
RE/MAX United - Port Washington
Source: WIREX MLS,MLS#: 1985847 Originating MLS: Metro MLS
Facts & features
Interior
Bedrooms & bathrooms
- Bedrooms: 3
- Bathrooms: 2
- Full bathrooms: 2
- Main level bedrooms: 3
Primary bedroom
- Level: Main
- Area: 216
- Dimensions: 18 x 12
Bedroom 2
- Level: Main
- Area: 132
- Dimensions: 12 x 11
Bedroom 3
- Level: Main
- Area: 132
- Dimensions: 12 x 11
Bathroom
- Features: Stubbed For Bathroom on Lower, Tub Only, Master Bedroom Bath: Walk-In Shower, Master Bedroom Bath, Shower Over Tub
Kitchen
- Level: Main
- Area: 120
- Dimensions: 10 x 12
Living room
- Level: Main
- Area: 299
- Dimensions: 23 x 13
Heating
- Natural Gas, Forced Air
Cooling
- Central Air
Appliances
- Included: Dishwasher, Dryer, Microwave, Oven, Range, Refrigerator, Washer, Water Softener
Features
- Walk-In Closet(s), Kitchen Island
- Basement: Full
Interior area
- Total structure area: 1,589
- Total interior livable area: 1,589 sqft
Property
Parking
- Total spaces: 3
- Parking features: Garage Door Opener, Attached, 3 Car
- Attached garage spaces: 3
Features
- Levels: One
- Stories: 1
- Patio & porch: Patio
- Fencing: Fenced Yard
Lot
- Size: 0.36 Acres
Details
- Additional structures: Garden Shed
- Parcel number: 181030051000
- Zoning: RES
Construction
Type & style
- Home type: SingleFamily
- Architectural style: Ranch
- Property subtype: Single Family Residence
Materials
- Other, Vinyl Siding
Condition
- 11-20 Years
- New construction: No
- Year built: 2007
Utilities & green energy
- Sewer: Public Sewer
- Water: Public
Community & HOA
Location
- Region: Belgium
- Municipality: Belgium
Financial & listing details
- Price per square foot: $289/sqft
- Tax assessed value: $384,700
- Annual tax amount: $4,429
- Date on market: 10/22/2026
- Inclusions: Appliances, Water Softener (Owned), Shed, All Window Treatments
Estimated market value
$455,900
$433,000 - $479,000
$2,352/mo
Price history
| Date | Event | Price |
|---|---|---|
| 10/22/2026 | Listed for sale | $459,900-4.2%$289/sqft |
Source:  WIREX MLS #1985847 Report a problem | ||
| 10/13/2026 | Listing removed | $479,900$302/sqft |
Source: WIREX MLS #1979289 Report a problem | ||
| 9/24/2026 | Listed for sale | $479,900$302/sqft |
Source: WIREX MLS #1979289 Report a problem | ||
| 9/9/2026 | Contingent | $479,900$302/sqft |
Source: WIREX MLS #1979289 Report a problem | ||
| 9/4/2026 | Listed for sale | $479,900+134.1%$302/sqft |
Source: WIREX MLS #1979289 Report a problem | ||
| 5/28/2015 | Sold | $205,000-4.6%$129/sqft |
Source: Public Record Report a problem | ||
| 3/18/2015 | Listed for sale | $214,900-1.5%$135/sqft |
Source: RE/MAX United #1409639 Report a problem | ||
| 2/23/2009 | Sold | $218,100+0.4%$137/sqft |
Source: Public Record Report a problem | ||
| 10/25/2007 | Sold | $217,300+344.4%$137/sqft |
Source: Public Record Report a problem | ||
| 6/11/2007 | Sold | $48,900$31/sqft |
Source: Public Record Report a problem | ||
Public tax history
| Year | Property taxes | Tax assessment |
|---|---|---|
| 2025 | $4,429 -0.1% | $336,700 |
| 2024 | $4,432 +9.7% | $336,700 +48.4% |
| 2023 | $4,040 +1.3% | $226,900 |
| 2022 | $3,987 +4% | $226,900 |
| 2021 | $3,833 -3.8% | $226,900 |
| 2020 | $3,983 +9998.5% | $226,900 |
| 2019 | $39 -99% | $226,900 |
| 2018 | $4,016 +7.4% | $226,900 +8% |
| 2017 | $3,738 +7.5% | $210,000 +2.4% |
| 2016 | $3,477 -1.1% | $205,000 |
| 2015 | $3,517 +11.7% | $205,000 -6.3% |
| 2014 | $3,150 -4.7% | $218,800 |
| 2013 | $3,304 +2.5% | $218,800 |
| 2012 | $3,222 +20.2% | $218,800 |
| 2011 | $2,680 -18.6% | $218,800 |
| 2010 | $3,293 -7.8% | $218,800 |
| 2009 | $3,572 +4.8% | $218,800 +2.1% |
| 2008 | $3,409 +343.6% | $214,200 +438.2% |
| 2007 | $769 +8.8% | $39,800 |
| 2006 | $706 | $39,800 |
Find assessor info on the county website
Monthly payment
Est. payment
Payment breakdown
Explore the cost of this home by adjusting the details. Changes won't be saved.Climate risks
Neighborhood: 53004
Nearby schools
Schools provided by the listing agent
- Elementary: Cedar Grove-Belgium
- Middle: Cedar Grove-Belgium
- High: Cedar Grove-Belgium
- District: Cedar Grove-Belgium Area
Source: WIREX MLS. This data may not be complete. We recommend contacting the local school district to confirm school assignments for this home.
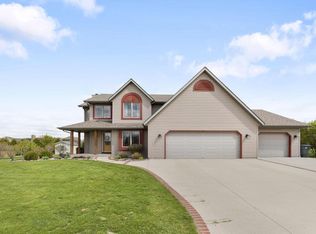
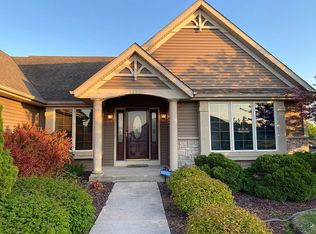
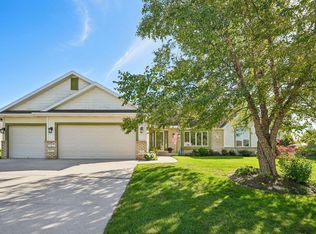
Similar homes
- $475,0003 bd2 ba1.7k sqftN3057 Circle DRIVE, Cascade, WI 53011Active
 MLS ID #1985672, Kristie Russell. WIREX MLS
- $475,0004 bd2 ba2k sqft738 6th AVENUE, Grafton, WI 53024Active
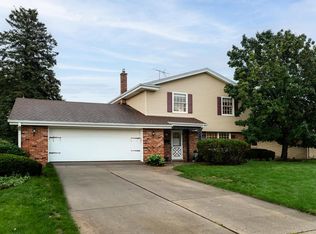 MLS ID #1985691, Nicholas Fetting. WIREX MLS
- $545,0003 bd3 ba2.2k sqftN4506 County Road M, Plymouth, WI 53073Active
 MLS ID #1985369, Brost Group*. WIREX MLS
- $319,0002 bd2 ba1.5k sqft328 S 9th STREET, Oostburg, WI 53070Active
 MLS ID #1985494, Todd Smith. WIREX MLS
