Discover the charm of this peaceful Lake Ellen retreat! Take in beautiful lake views from the screened-porch or relax and enjoy grilling on the lower deck of the walkout basement. Enjoy fishing, kayaking, and nature with deeded lake access and a shared pier. The walkout lower-level features a kitchenette and heated floors, while the main level offers custom hickory cabinets, gas fireplace, and convenient main-floor laundry. The attached 2-car garage includes a workstation and built-in shelving. Just a short drive to Road America, Kettle Moraine trails, outdoor recreation, shopping and restaurants. Interested in investment opportunity with turnkey potential? Home has been utilized as a short-term Airbnb rental property as well as owners getaway.
Active
$475,000
N3057 Circle DRIVE, Cascade, WI 53011
3beds
1,700sqft
Single Family Residence
Built in 2002
8,712 Square Feet Lot
$465,700 Zestimate®
$279/sqft
$-- HOA
What's special
Gas fireplaceDeeded lake accessWalkout basementConvenient main-floor laundryBeautiful lake viewsCustom hickory cabinetsShared pier
- 19 hours
- 126
- 14
Zillow last checked:
Listing updated:
Listed by:
Kristie Russell 414-467-9837,
Coldwell Banker Realty
Source: WIREX MLS,MLS#: 1985672 Originating MLS: Metro MLS
Facts & features
Interior
Bedrooms & bathrooms
- Bedrooms: 3
- Bathrooms: 2
- Full bathrooms: 2
- Main level bedrooms: 1
Primary bedroom
- Level: Main
- Area: 143
- Dimensions: 13 x 11
Bedroom 2
- Level: Lower
- Area: 90
- Dimensions: 9 x 10
Bedroom 3
- Level: Lower
- Area: 120
- Dimensions: 12 x 10
Bathroom
- Features: Shower on Lower, Tub Only, Shower Over Tub, Shower Stall
Kitchen
- Level: Main
- Area: 99
- Dimensions: 9 x 11
Living room
- Level: Main
- Area: 238
- Dimensions: 17 x 14
Heating
- Natural Gas, Forced Air, In-floor, Radiant
Cooling
- Central Air
Appliances
- Included: Dishwasher, Disposal, Dryer, Microwave, Oven, Range, Refrigerator, Washer, Water Softener
Features
- High Speed Internet
- Basement: 8'+ Ceiling,Finished,Full,Full Size Windows,Concrete,Sump Pump,Walk-Out Access,Exposed
Interior area
- Total structure area: 1,700
- Total interior livable area: 1,700 sqft
Property
Parking
- Total spaces: 2
- Parking features: Garage Door Opener, Attached, 2 Car, 1 Space
- Attached garage spaces: 2
Features
- Levels: One
- Stories: 1
- Patio & porch: Deck
- Has view: Yes
- View description: Water
- Has water view: Yes
- Water view: Water
- Waterfront features: Deeded Water Access, Water Access/Rights, Lake
- Body of water: Lake Ellen
Lot
- Size: 8,712 Square Feet
Details
- Parcel number: 59010130880
- Zoning: RES
Construction
Type & style
- Home type: SingleFamily
- Architectural style: Ranch
- Property subtype: Single Family Residence
Materials
- Vinyl Siding
Condition
- 21+ Years
- New construction: No
- Year built: 2002
Utilities & green energy
- Sewer: Public Sewer
- Water: Well
- Utilities for property: Cable Available
Community & HOA
Community
- Subdivision: Lake Ellen Heights
Location
- Region: Linden
- Municipality: Lyndon
Financial & listing details
- Price per square foot: $279/sqft
- Tax assessed value: $272,300
- Annual tax amount: $2,862
- Date on market: 10/22/2026
- Inclusions: Oven; Range, Refrigerator, Dishwasher, 2-Microwaves, Washer, Dryer, Water Softener W/Iron Curtain-Owned, 2-Ring Doorbells, 2-Ring Cameras, Basement Refrigerator,
- Exclusions: Sellers Personal Property
Estimated market value
$465,700
$442,000 - $489,000
$2,052/mo
Price history
| Date | Event | Price |
|---|---|---|
| 10/22/2026 | Listed for sale | $475,000+16.7%$279/sqft |
Source:  WIREX MLS #1985672 Report a problem | ||
| 9/18/2025 | Sold | $406,950-4.2%$239/sqft |
Source: WIREX MLS #1925224 Report a problem | ||
| 8/13/2025 | Contingent | $424,900$250/sqft |
Source: WIREX MLS #1925224 Report a problem | ||
| 7/4/2025 | Listed for sale | $424,900$250/sqft |
Source: WIREX MLS #1925224 Report a problem | ||
Public tax history
| Year | Property taxes | Tax assessment |
|---|---|---|
| 2025 | $3,418 +15.4% | $182,200 |
| 2024 | $2,961 -3.1% | $182,200 |
| 2023 | $3,057 +5.7% | $182,200 |
| 2022 | $2,893 +11% | $182,200 |
| 2021 | $2,606 -2.9% | $182,200 |
| 2020 | $2,685 -12.5% | $182,200 +8.1% |
| 2019 | $3,067 +2.3% | $168,600 |
| 2018 | $2,999 -0.1% | $168,600 |
| 2017 | $3,003 +9.6% | $168,600 |
| 2016 | $2,741 -1% | $168,600 |
| 2015 | $2,769 +19.1% | $168,600 +14.3% |
| 2014 | $2,326 -6.6% | $147,500 |
| 2013 | $2,490 +2.4% | $147,500 |
| 2012 | $2,432 +5.8% | $147,500 |
| 2011 | $2,299 -5.6% | $147,500 |
| 2010 | $2,435 +6.8% | $147,500 +16.7% |
| 2009 | $2,281 +2.7% | $126,400 |
| 2008 | $2,222 +5.6% | $126,400 |
| 2007 | $2,103 +3.7% | $126,400 |
| 2006 | $2,028 -3.7% | $126,400 0% |
| 2005 | $2,106 -13.6% | $126,405 +30.1% |
| 2004 | $2,438 +5.7% | $97,150 |
| 2003 | $2,307 +308% | $97,150 +294.1% |
| 2002 | $565 +11.3% | $24,650 |
| 2001 | $508 | $24,650 |
Find assessor info on the county website
Monthly payment
Est. payment
Payment breakdown
Explore the cost of this home by adjusting the details. Changes won't be saved.Climate risks
Neighborhood: 53011
Nearby schools
Schools provided by the listing agent
- High: Plymouth
- District: Plymouth
Source: WIREX MLS. This data may not be complete. We recommend contacting the local school district to confirm school assignments for this home.
Similar homes
- $296,0003 bd2 ba1.4k sqftN3054 Circle DRIVE, Cascade, WI 53011Active
 MLS ID #1983529, Ann Hickmann. WIREX MLS
- $459,9003 bd2 ba1.5k sqft258 Bastogne COURT, Belgium, WI 53004Active
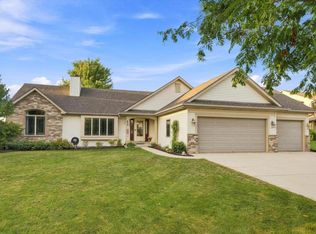 MLS ID #1985847, Tom Didier Team*. WIREX MLS
- $545,0003 bd3 ba2.2k sqftN4506 County Road M, Plymouth, WI 53073Active
 MLS ID #1985369, Brost Group*. WIREX MLS
- $650,0004 bd2 ba2.3k sqft101 North AVENUE, Cascade, WI 53011Active
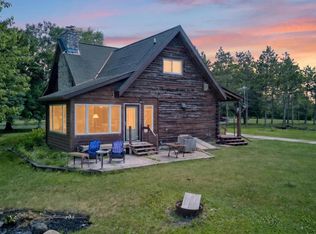 MLS ID #1966509, Lisa Robson. WIREX MLS
