Skip main navigation
Active
  • $349,500

    N3054 Circle DRIVE, Cascade, WI 53011

    3beds
    1,437sqft
    : 
    $2,270/mo
    Get pre-qualified
    Single Family Residence
    Built in 1940
    0.42 Acres Lot
    $340,600 Zestimate®
    $243/sqft
    $-- HOA

    What's special

    Enclosed porch and sunroom
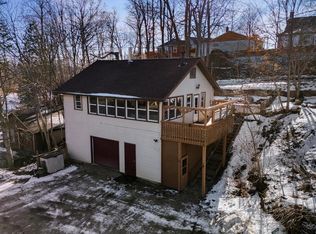
    Charming 3 Bed 2 Bath home perched in a quaint neighborhood. Enjoy fishing, swimming, and boating from 2 lake access easements to beautiful Lake Ellen. The enclosed porch & sunroom offer great spaces to spread out and entertain family & friends and are also the perfect spots to enjoy rainstorms and winter snowfalls. The home's 2 woodburning stoves will keep you nice & toasty on the quiet, cooler days. In fall enjoy the turning colors of the leaves in this gorgeous lot, and once the leaves have fallen, there will be an incredible view of Mud Lake to the NE and peeks of Lake Ellen from the front of the property. The LL is dry, open, and bright, and has a 2nd bathroom w/shower; perfect for rinsing off after a day at the lake. This property feels like a vacation all year long!
    33 days
    |
    1,492
    |
    66
    |

    Zillow last checked:

    Listing updated:

    Listed by:

    Ann Hickmann 920-207-2039,

    Realty 360, Inc

    Source: WIREX MLS,MLS#: 1971338MLS LogoOriginating MLS: Metro MLS

      Facts & features

      Interior

      Bedrooms & bathrooms
      • Bedrooms: 3
      • Bathrooms: 2
      • Full bathrooms: 2
      Primary bedroom
      • Level: Upper
      • Area: 120
      • Dimensions: 10 x 12
      Bedroom 2
      • Level: Upper
      • Area: 104
      • Dimensions: 13 x 8
      Bedroom 3
      • Level: Upper
      • Area: 112
      • Dimensions: 8 x 14
      Bathroom
      • Features: Shower on Lower, Tub Only, Shower Over Tub, Shower Stall
      Dining room
      • Level: Main
      • Area: 120
      • Dimensions: 12 x 10
      Kitchen
      • Level: Main
      • Area: 120
      • Dimensions: 10 x 12
      Living room
      • Level: Main
      • Area: 300
      • Dimensions: 25 x 12
      Heating
      • Natural Gas, Wood/Coal, Forced Air, Other
      Cooling
      • Central Air, Other
      Appliances
      • Included: Disposal, Dryer, Range, Refrigerator, Washer, Water Softener
      Features
      • Basement: Block,Full
      Interior area
      • Total structure area: 1,437
      • Total interior livable area: 1,437 sqft

      Property

      Parking
      • Total spaces: 2.5
      • Parking features: Garage Door Opener, Detached, 2 Car
      • Garage spaces: 2.5
      Features
      • Levels: One and One Half
      • Stories: 1
      • Patio & porch: Patio
      • Has view: Yes
      • View description: Water
      • Has water view: Yes
      • Water view: Water
      • Waterfront features: Deeded Water Access, Water Access/Rights, Lake
      Lot
      • Size: 0.42 Acres
      • Features: Wooded
      Details
      • Parcel number: 59010130760
      • Zoning: Residential

      Construction

      Type & style
      • Home type: SingleFamily
      • Architectural style: Cape Cod
      • Property subtype: Single Family Residence
      Materials
      • Aluminum Siding, Aluminum/Steel
      Condition
      • 21+ Years
      • New construction: No
      • Year built: 1940

      Utilities & green energy

      • Sewer: Public Sewer
      • Water: Well

      Community & HOA

      Location
      • Region: Cascade
      • Municipality: Lyndon

      Financial & listing details

      • Price per square foot: $243/sqft
      • Tax assessed value: $44,100
      • Annual tax amount: $2,550
      • Date on market: 7/11/2026
      • Inclusions: Fridge, Stove, Washer, Dryer, Water Softener
      • Exclusions: Iron-Out Water System (Rented From Complete Water For $50 - $60 Per Month)

        Estimated market value

        $340,600

        $324,000 - $358,000

        $1,650/mo

        Price history

        DateEventPrice
        7/11/2026Listed for sale$349,500+218%$243/sqft
        Source: WIREX MLS #1971338 Report a problem
        4/23/2015Listing removed$109,900$76/sqft
        Source: Keller Williams - Wauwatosa #1401814 Report a problem
        3/8/2015Price change$109,900-5.3%$76/sqft
        Source: CLS Realty, Inc dba Keller Williams Realty - Tosa #1401814 Report a problem
        3/5/2015Price change$116,000+1%$81/sqft
        Source: CLS Realty, Inc dba Keller Williams Realty - Tosa #1401814 Report a problem
        3/3/2015Price change$114,900-4.2%$80/sqft
        Source: CLS Realty, Inc dba Keller Williams Realty - Tosa #1401814 Report a problem
        2/16/2015Price change$119,900-4%$83/sqft
        Source: CLS Realty, Inc dba Keller Williams Realty - Tosa #1401814 Report a problem
        1/28/2015Listed for sale$124,900-3.6%$87/sqft
        Source: CLS Realty, Inc dba Keller Williams Realty - Tosa #1401814 Report a problem
        12/2/2014Listing removed$129,500$90/sqft
        Source: RE/MAX Realty Plus #1368689 Report a problem
        6/4/2014Listed for sale$129,500$90/sqft
        Source: RE/MAX Realty Plus #1368689 Report a problem

        Public tax history

        YearProperty taxesTax assessment
        2024$483 -4.1%$30,700
        2023$504 +6.6%$30,700
        2022$472 +11%$30,700
        2021$425 -0.6%$30,700
        2020$428 -20.3%$30,700 +4.1%
        2019$537 +2.3%$29,500
        2018$525 -0.2%$29,500
        2017$525 +21.2%$29,500
        2016$434 -1.3%$29,500
        2015$439 +4.6%$29,500
        2014$420 -6.3%$29,500
        2013$448 +2.6%$29,500
        2012$437 +5.9%$29,500
        2011$412 -6%$29,500
        2010$439 +54%$29,500 +60.3%
        2009$285 -5.1%$18,400
        2008$300 -2%$18,400
        2007$306 +3.7%$18,400
        2006$295 -3.7%$18,400 0%
        2005$307 -10.2%$18,405 +35.3%
        2004$341 +5.7%$13,600
        2003$323 +3.5%$13,600
        2002$312 +11.3%$13,600
        2001$280 $13,600
        Find assessor info on the county website

        Monthly payment

        Est. payment

        Payment breakdown

        Explore the cost of this home by adjusting the details. Changes won't be saved.
        All calculations are estimates and provided by Zillow, Inc. for informational purposes only. Actual amounts may vary.
        HOA fees may include property taxes on listings classified as Co-Ops. Contact the listing agent and/or owner for fee details.
        See how much you could borrow to make a competitive offer.

        Climate risks

        Neighborhood: 53011

        Getting around

        3 / 100
        Car-Dependent
        22 / 100
        Somewhat Bikeable

        Nearby schools

        GreatSchools rating
        Schools provided by the listing agent
        • High: Plymouth
        • District: Plymouth

        Source: WIREX MLS. This data may not be complete. We recommend contacting the local school district to confirm school assignments for this home.

        A local agent can set up tours, give advice and negotiate with sellers.

        Browse local experts

        Similar homes