Must See! Rich in history, charm, and character, this former schoolhouse has been lovingly transformed into a truly one-of-a-kind home! Thoughtfully updated over 44 years, it features a stunning custom kitchen with quartz countertops, appliance garages, pantry, and coffee bar. A beautiful Lannon stone gas fireplace anchors the inviting open-concept living space. The primary suite is a showstopper with soaring windows that fill the room with natural light. Relax in the four-season sunroom while taking in breathtaking sunsets. The upper-level third bedroom features a beautifully remodeled bath with Kohler fixtures and heated floor. Recent improvements include 23 replacement windows and a newer furnace. A rare opportunity to own a home with a story all its own! This one is not to be missed!
Active
$545,000
N4506 County Road M, Plymouth, WI 53073
3beds
2,252sqft
Single Family Residence
Built in 1917
2.33 Acres Lot
$535,200 Zestimate®
$242/sqft
$-- HOA
What's special
Appliance garagesInviting open-concept living spaceCoffee bar
- 22 days
- 2,157
- 128
Zillow last checked:
Listing updated:
Listed by:
Brost Group* 920-254-6445,
Keller Williams Empower
Source: WIREX MLS,MLS#: 1985369 Originating MLS: Metro MLS
Facts & features
Interior
Bedrooms & bathrooms
- Bedrooms: 3
- Bathrooms: 3
- Full bathrooms: 3
- Main level bedrooms: 2
Primary bedroom
- Level: Main
- Area: 345
- Dimensions: 23 x 15
Bedroom 2
- Level: Main
- Area: 150
- Dimensions: 15 x 10
Bedroom 3
- Level: Upper
- Area: 374
- Dimensions: 22 x 17
Bathroom
- Features: Tub Only, Ceramic Tile, Master Bedroom Bath: Walk-In Shower, Master Bedroom Bath, Shower Over Tub
Kitchen
- Level: Main
- Area: 272
- Dimensions: 16 x 17
Living room
- Level: Main
- Area: 340
- Dimensions: 20 x 17
Heating
- Propane, Forced Air, In-floor, Radiant
Cooling
- Central Air
Appliances
- Included: Dishwasher, Dryer, Oven, Range, Refrigerator, Washer, Water Softener
Features
- Pantry, Cathedral/vaulted ceiling, Walk-In Closet(s)
- Flooring: Wood
- Basement: Full,Walk-Out Access
Interior area
- Total structure area: 2,252
- Total interior livable area: 2,252 sqft
Property
Parking
- Total spaces: 3
- Parking features: Basement Access, Built-in under Home, Garage Door Opener, Attached, 3 Car
- Attached garage spaces: 3
Features
- Levels: Two
- Stories: 2
- Has spa: Yes
- Spa features: Private
Lot
- Size: 2.33 Acres
Details
- Parcel number: 59008092190
- Zoning: Residential
Construction
Type & style
- Home type: SingleFamily
- Architectural style: Other
- Property subtype: Single Family Residence
Materials
- Brick, Brick/Stone
Condition
- 21+ Years
- New construction: No
- Year built: 1917
Utilities & green energy
- Sewer: Septic Tank, Mound Septic
- Water: Well
Community & HOA
Location
- Region: Plymouth
- Municipality: Lima
Financial & listing details
- Price per square foot: $242/sqft
- Tax assessed value: $388,900
- Annual tax amount: $4,108
- Date on market: 10/19/2026
- Inclusions: Oven/Range, Refrigerator, Dishwasher, Washer, Dryer, Window Treatments, Water Softener-Owned.
- Exclusions: Sellers' Personal Property
Estimated market value
$535,200
$508,000 - $562,000
$2,632/mo
Price history
| Date | Event | Price |
|---|---|---|
| 10/19/2026 | Listed for sale | $545,000$242/sqft |
Source:  WIREX MLS #1985369 Report a problem | ||
Public tax history
| Year | Property taxes | Tax assessment |
|---|---|---|
| 2025 | $4,675 +14.2% | $332,100 |
| 2024 | $4,092 +0.7% | $332,100 |
| 2023 | $4,065 +14% | $332,100 +68% |
| 2022 | $3,565 +3.9% | $197,700 |
| 2021 | $3,432 +0.6% | $197,700 |
| 2020 | $3,411 -10.8% | $197,700 |
| 2019 | $3,826 +1.8% | $197,700 |
| 2018 | $3,759 +1.2% | $197,700 |
| 2017 | $3,715 +8.9% | $197,700 |
| 2016 | $3,411 +0.9% | $197,700 |
| 2015 | $3,382 -4.2% | $197,700 |
| 2014 | $3,530 -2.7% | $197,700 |
| 2013 | $3,628 +12.8% | $197,700 |
| 2012 | $3,216 -1.7% | $197,700 +4.6% |
| 2011 | $3,270 +5.3% | $189,000 |
| 2010 | $3,105 +2.5% | $189,000 |
| 2009 | $3,030 +0.7% | $189,000 |
| 2008 | $3,008 +6.8% | $189,000 |
| 2007 | $2,817 +5.1% | $189,000 |
| 2006 | $2,682 +8.9% | $189,000 +12.9% |
| 2005 | $2,463 -1.9% | $167,405 +44.6% |
| 2004 | $2,510 +2.5% | $115,750 |
| 2003 | $2,449 +1% | $115,750 |
| 2002 | $2,425 +4.3% | $115,750 |
| 2000 | $2,325 | $115,750 |
Find assessor info on the county website
Monthly payment
Est. payment
Payment breakdown
Explore the cost of this home by adjusting the details. Changes won't be saved.Climate risks
Neighborhood: 53073
Nearby schools
Schools provided by the listing agent
- Elementary: Sheboygan Falls
- Middle: Sheboygan Falls
- High: Sheboygan Falls
- District: Sheboygan Falls
Source: WIREX MLS. This data may not be complete. We recommend contacting the local school district to confirm school assignments for this home.
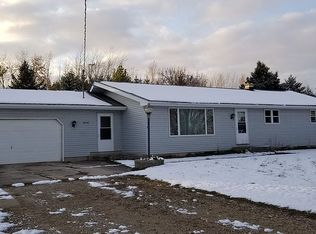
- $439,5004 bd2 ba1.5k sqftN4550 County Road M, Plymouth, WI 53073Off Market
- $548,600-- bd-- ba-- sqftW3943 County Road U, Plymouth, WI 53073Off Market
- $582,700-- bd-- ba-- sqftW3952 County Road U, Plymouth, WI 53073Off Market
- $605,100-- bd-- ba-- sqftW3836 State Road 28, Sheboygan Falls, WI 53085Off Market
Similar homes
- $649,0002 bd2 ba2k sqftN5501 Willow ROAD, Plymouth, WI 53073Active
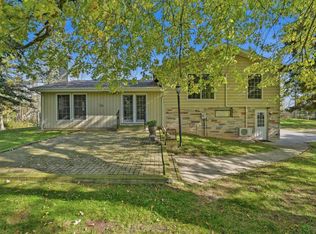 MLS ID #1986718, Todd Smith. WIREX MLS
- $595,0004 bd2 ba2k sqftN7584 County Road E, Plymouth, WI 53073Active
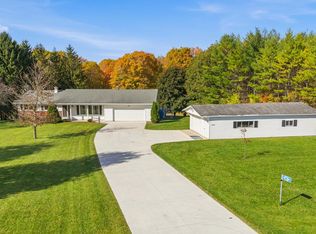 MLS ID #1986401, Todd Smith. WIREX MLS
- $564,9003 bd3 ba2.7k sqftN7022 High View DRIVE, Sheboygan, WI 53083Active
 MLS ID #1981006, Nicole Kapellen. WIREX MLS
- $544,9004 bd4 ba3.2k sqft3829 Sheridan AVENUE, Sheboygan, WI 53081Active
 MLS ID #1967869, Nathan Nennig. WIREX MLS
