NEW CONSTRUCTION-PARADE HOME 2026-HILLCREST BUILDERS Elizabeth Model-3 bedroom, 2 bathroom, spilt bedroom design with attached 3 car garage. The ranch -style floor plan. 1798 sq ft of well though out space. Off the foyer, an open staircase invites you to the expansive lower level. The open living, kitchen, and dining room appeal to those who want to entertain and connect with family and friends. The Elizabeth's coffered ceiling and dramatic windows offer a view to the outside world from the comfort of your home. Floor to ceiling cabinetry, multiple eating areas, and a walk in pantry for the necessities. Separate bedroom wings give everyone their own spaces, Bedroom 2 & 3 have a shared bathroom. Primary suite includes its own private bathroom, oversized dual vanities walk-in closet.
Active
$537,900
1403 Greystone DRIVE, Plymouth, WI 53073
3beds
1,798sqft
:
Get pre-qualified$3,480/mo
Single Family Residence
Built in 2026
0.37 Acres Lot
$537,100 Zestimate®
$299/sqft
$-- HOA
What's special
Separate bedroom wingsWalk-in closetCoffered ceilingFloor to ceiling cabinetryRanch-style floor planMultiple eating areasOversized dual vanities
- 149 days |
- 533 |
- 20 |
Zillow last checked:
Listing updated:
Listed by:
Roy Ramos 920-526-3600,
Hillcrest Realty
Source: WIREX MLS,MLS#: 1951684 Originating MLS: Metro MLS
Originating MLS: Metro MLSFacts & features
Interior
Bedrooms & bathrooms
- Bedrooms: 3
- Bathrooms: 2
- Full bathrooms: 2
- Main level bedrooms: 3
Primary bedroom
- Level: Main
- Area: 195
- Dimensions: 13 x 15
Bedroom 2
- Level: Main
- Area: 121
- Dimensions: 11 x 11
Bedroom 3
- Level: Main
- Area: 121
- Dimensions: 11 x 11
Bathroom
- Features: Stubbed For Bathroom on Lower, Master Bedroom Bath: Walk-In Shower, Master Bedroom Bath, Shower Over Tub
Dining room
- Level: Main
- Area: 121
- Dimensions: 11 x 11
Kitchen
- Level: Main
- Area: 154
- Dimensions: 11 x 14
Living room
- Level: Main
- Area: 255
- Dimensions: 15 x 17
Heating
- Natural Gas, Forced Air
Cooling
- Central Air
Appliances
- Included: Dishwasher, Disposal
Features
- Pantry, Walk-In Closet(s), Kitchen Island
- Windows: Low Emissivity Windows
- Basement: Full,Concrete,Sump Pump
Interior area
- Total structure area: 1,798
- Total interior livable area: 1,798 sqft
- Finished area above ground: 1,798
Property
Parking
- Total spaces: 3
- Parking features: Garage Door Opener, Attached, 3 Car, 1 Space
- Attached garage spaces: 3
Features
- Levels: One
- Stories: 1
- Patio & porch: Patio
Lot
- Size: 0.37 Acres
Details
- Parcel number: 59271829438
- Zoning: Residential
Construction
Type & style
- Home type: SingleFamily
- Architectural style: Ranch
- Property subtype: Single Family Residence
Materials
- Aluminum Trim, Vinyl Siding
Condition
- New Construction,Under Construction,To Be Built
- New construction: Yes
- Year built: 2026
Utilities & green energy
- Sewer: Public Sewer
- Water: Public
- Utilities for property: Cable Available
Community & HOA
Community
- Subdivision: Greystone Settlement
Location
- Region: Plymouth
- Municipality: Plymouth
Financial & listing details
- Price per square foot: $299/sqft
- Annual tax amount: $997
- Date on market: 2/26/2026
- Listing terms: Owner May Carry
- Inclusions: ----
- Exclusions: ----
Estimated market value
$537,100
$510,000 - $564,000
$2,430/mo
Price history
| Date | Event | Price |
|---|---|---|
| 2/26/2026 | Listed for sale | $537,900$299/sqft |
Source:  WIREX MLS #1951684 Report a problem WIREX MLS #1951684 Report a problem | ||
Public tax history
Tax history is unavailable.
Monthly payment
Est. payment
Payment breakdown
Explore the cost of this home by adjusting the details. Changes won't be saved.Climate risks
Neighborhood: 53073
Nearby schools
GreatSchools rating
- 5/10Horizon Elementary SchoolGrades: PK-4Distance: 1.6 mi
- 5/10Riverview Middle SchoolGrades: 5-8Distance: 1.9 mi
- 8/10Plymouth High SchoolGrades: 9-12Distance: 1.8 mi
Schools provided by the listing agent
- Elementary: Horizon
- Middle: Plymouth Joint
- High: Plymouth
- District: Plymouth
Source: WIREX MLS. This data may not be complete. We recommend contacting the local school district to confirm school assignments for this home.
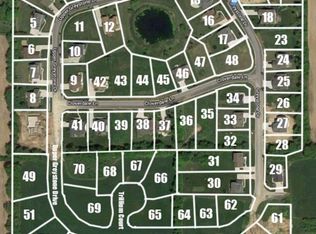
- $55,0000.33 AcresLOT 61 Upper Greystone Dr, Plymouth, WI 53073Lot/Land
- $390,000-- bd-- ba-- sqft395 Greystone Cir, Plymouth, WI 53073Off Market
- $365,0002 bd2 ba1.5k sqft390 Greystone Cir, Plymouth, WI 53073Sold
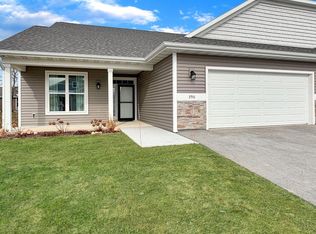
- $366,1002 bd2 ba1.5k sqft390 Greystone Cir BUILDING 1, Plymouth, WI 53073Off Market
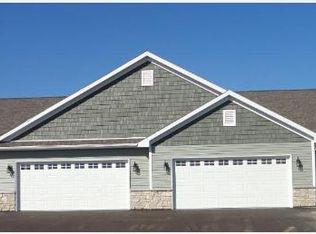
- $489,1004 bd3 ba2.2k sqft1393 Greystone Dr, Plymouth, WI 53073Off Market
- $380,000-- bd-- ba-- sqft388 Greystone Cir, Plymouth, WI 53073Sold
- $366,1002 bd2 ba1.5k sqft388 Greystone Cir BUILDING 1, Plymouth, WI 53073Off Market
- $580,5004 bd3 ba2.4k sqft1412 Greystone Dr, Plymouth, WI 53073New Construction
A local agent can set up tours, give advice and negotiate with sellers.
A local lender can help you make sure your offer is ready when you are.
Similar homes
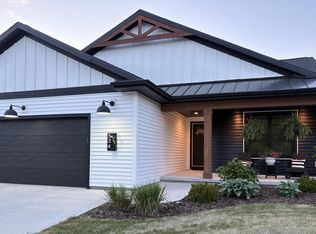
- $549,9003 bd2 ba2.5k sqft524 Cloverdale LANE, Plymouth, WI 53073Active
 MLS ID #1968903, Jessica Janssen. WIREX MLS
 - $523,1374 bd3 ba2.4k sqft235 S Hills Dr, Plymouth, WI 53073For Sale
 MLS ID #50324622, Sarah E Laning. RANW as distributed by MLS GRID
 - $319,6004 bd2 ba1.7k sqft515 Schwartz STREET, Plymouth, WI 53073Active
 MLS ID #1969590, Kelly Killian. WIREX MLS
 - $349,0003 bd2 ba1.4k sqftW6135 County Rd N, Plymouth, WI 53073For Sale
 MLS ID #2020768, Steve Dallman. SCWMLS
 - $539,9004 bd3 ba2.5k sqft1207 Hummingbird PLACE, Sheboygan Falls, WI 53085ActiveMLS ID #1965727, Michelle Hayward. WIREX MLS
- $563,0003 bd2 ba1.5k sqftW4568 County Road F, Waldo, WI 53093ActiveMLS ID #1968320, Elizabeth Augustyn. WIREX MLS
- $325,0003 bd3 ba2.6k sqftW6333 Burkshire LANE, Plymouth, WI 53073ActiveMLS ID #1970028, Donna Krueger. WIREX MLS
- $549,9003 bd2 ba1.5k sqft6730 Park Place Dr, Sheboygan, WI 53081For SaleMLS ID #50328247, Joseph C Jewell. RANW as distributed by MLS GRID
- $494,0003 bd2 ba1.6k sqftN4027 Twin Lake Ln, Eden, WI 53019For SaleMLS ID #2028588, Kelly Miller. SCWMLS
- $547,0003 bd2 ba1.5k sqft332 S 2nd STREET, Oostburg, WI 53070ActiveMLS ID #1968882, Tara Hocevar. WIREX MLS
- $569,0003 bd3 ba2.5k sqft88 King Oak COURT, Random Lake, WI 53075ActiveMLS ID #1956732, Tera Herr. WIREX MLS
- $545,9003 bd3 ba2k sqftW1298 Floral Park LANE, Campbellsport, WI 53010ActiveMLS ID #1958701, Tania Hartman. WIREX MLS
- $579,9003 bd2 ba1.8k sqft156 Wild Goose LANE, Sheboygan Falls, WI 53085ActiveMLS ID #1969503, Joshua Posthuma. WIREX MLS
- $415,0003 bd2 ba1.8k sqftW2999 County Road O, Sheboygan Falls, WI 53085ActiveMLS ID #1971121, Keeli Johnson. WIREX MLS
- $650,0004 bd2 ba2.3k sqft101 North AVENUE, Cascade, WI 53011ActiveMLS ID #1966509, Lisa Robson. WIREX MLS
- $539,9004 bd3 ba2.5k sqftW494 Elm St, Campbellsport, WI 53010For SaleMLS ID #50320630, Sarah M Voss. RANW as distributed by MLS GRID
- $595,9003 bd2 ba1.8k sqftW2345 Big Ben Rd, Eden, WI 53019For SaleMLS ID #50320113, Sarah M Voss. RANW as distributed by MLS GRID
- $625,0004 bd3 ba2.4k sqft3318 Limerick LANE, Sheboygan, WI 53083ActiveMLS ID #1952143, Rich Ryan. WIREX MLS
- $550,0004 bd2 ba1.9k sqft12024 Point Creek ROAD, Newton, WI 53063ActiveMLS ID #1959728, Kris Remiker. WIREX MLS
- $435,0003 bd2 ba1.8k sqft564 E Rhine STREET, Elkhart Lake, WI 53020ActiveMLS ID #1950922, Todd Smith. WIREX MLS
