Country Living at Its Best! Enjoy the peace and privacy of country living on 2.5 beautiful acres on a dead end road. This well-maintained property features 3 bedrooms, 2 full bathrooms, and a spacious 4-car garage, providing plenty of room for vehicles, storage, or hobbies. The property also includes a barn which has electrical and plumbing, making it ideal for animals, equipment, or additional workspace. All appliances are included, making this home move-in ready. Whether you're looking for room to spread out, start a hobby farm, or simply enjoy the outdoors, this country property offers the perfect blend of comfort, space, and functionality. New furnace in 2026!
Under contract
$494,000
N4027 Twin Lake Ln, Eden, WI 53019
3beds
1,671sqft
:
Get pre-qualified$3,031/mo
Single Family Residence
Built in 1906
2.5 Acres Lot
$480,200 Zestimate®
$296/sqft
$-- HOA
What's special
- --
- on Zillow |
- 833
- views |
- 33
- saves |
Zillow last checked:
Listing updated:
Listed by:
Kelly Miller,
VandeZande Real Estate LLC
Source: SCWMLS,MLS#: 2028588
Facts & features
Interior
Bedrooms & bathrooms
- Bedrooms: 3
- Bathrooms: 2
- Full bathrooms: 2
- Main level bathrooms: 2
Primary bedroom
- Level: Upper
- Area: 210
- Dimensions: 15 x 14
Bedroom 2
- Level: Main
- Area: 80
- Dimensions: 10 x 8
Bedroom 3
- Level: Upper
- Area: 170
- Dimensions: 17 x 10
Dining room
- Level: Main
- Area: 195
- Dimensions: 13 x 15
Kitchen
- Features: Range/Oven, Refrigerator, Dishwasher, Microwave
- Level: Main
- Area: 182
- Dimensions: 13 x 14
Living room
- Level: Main
- Area: 255
- Dimensions: 17 x 15
Heating
- Forced Air
Cooling
- Central Air
Appliances
- Included: Washer, Dryer
Features
- Jetted bathtub, At Least 1 tub
- Basement: Full,Sump Pump
- Has fireplace: No
Interior area
- Total structure area: 1,671
- Total interior livable area: 1,671 sqft
- Finished area above ground: 1,671
Property
Parking
- Total spaces: 4
- Parking features: Detached, Garage Door Opener, 4+ car
- Has garage: Yes
- Has uncovered spaces: Yes
Features
- Levels: One and One Half
- Stories: 1.5
- Fencing: Fenced
- Waterfront features: Pond
Lot
- Size: 2.5 Acres
- Features: Rural-in subdivision
Details
- Additional structures: Storage, Barn(s), Outbuilding
- Parcel number: T061418150600400
- Zoning: res
Construction
Type & style
- Home type: SingleFamily
- Architectural style: Cape Cod
- Property subtype: Single Family Residence
Materials
- Vinyl Siding, Metal Siding
- Foundation: Block, Other
Condition
- Year built: 1906
Utilities & green energy
- Water: Well
Community & HOA
Location
- Region: Eden
Financial & listing details
- Price per square foot: $296/sqft
- Tax assessed value: $190,100
- Annual tax amount: $2,667
- Date on market: 7/22/2026
- Inclusions: RANGE/OVEN, MICROWAVE, DISHWASHER, 2 REFRIGERATORS, WASHER, DRYER, GARAGE DOOR OPENERS
- Exclusions: 2 CHEST FREEZERS, SELLERS PERSONAL PROPERTY
Estimated market value
$480,200
$456,000 - $504,000
$1,880/mo
Price history
| Date | Event | Price |
|---|---|---|
| 7/28/2026 | Contingent | $494,000$296/sqft |
Source: SCWMLS #2028588 Report a problem | ||
| 7/22/2026 | Listed for sale | $494,000+119.6%$296/sqft |
Source: SCWMLS #2028588 Report a problem | ||
| 8/10/2005 | Sold | $225,000$135/sqft |
Source: RANW as distributed by MLS GRID #40500718 Report a problem | ||
Public tax history
| Year | Property taxes | Tax assessment |
|---|---|---|
| 2024 | $2,679 +0.1% | $190,100 |
| 2023 | $2,676 -16.1% | $190,100 |
| 2022 | $3,191 -2.6% | $190,100 |
| 2021 | $3,275 +15.5% | $190,100 |
| 2020 | $2,834 -26.6% | $190,100 -15.8% |
| 2018 | $3,862 -2.5% | $225,700 |
| 2017 | $3,959 | $225,700 |
| 2016 | $3,959 +0.9% | $225,700 |
| 2015 | $3,925 +1.7% | $225,700 |
| 2014 | $3,861 -4.3% | $225,700 |
| 2013 | $4,033 +3.1% | $225,700 |
| 2012 | $3,914 +4.4% | $225,700 |
| 2011 | $3,749 +7.1% | $225,700 +4.6% |
| 2010 | $3,499 -0.5% | $215,700 |
| 2009 | $3,517 +3.9% | $215,700 |
| 2008 | $3,385 -6.2% | $215,700 |
| 2007 | $3,608 +51.2% | $215,700 +83.7% |
| 2006 | $2,386 | $117,400 |
Find assessor info on the county website
Monthly payment
Est. payment
Payment breakdown
Explore the cost of this home by adjusting the details. Changes won't be saved.Climate risks
Neighborhood: 53019
Nearby schools
GreatSchools rating
- 8/10Eden Elementary SchoolGrades: PK-5Distance: 1.2 mi
- 7/10Campbellsport Jr High SchoolGrades: 6-8Distance: 6.4 mi
- 7/10Campbellsport High SchoolGrades: 9-12Distance: 6.4 mi
Schools provided by the listing agent
- Elementary: Campbellsport
- Middle: Campbellsport
- High: Campbellsport
- District: Campbellsport
Source: SCWMLS. This data may not be complete. We recommend contacting the local school district to confirm school assignments for this home.
- $470,600-- bd-- ba-- sqftN4013 Twin Lake Ln, Eden, WI 53019Off Market
- $415,0003 bd2 ba1.4k sqftN4005 Twin Lake Ln, Eden, WI 53019Off Market
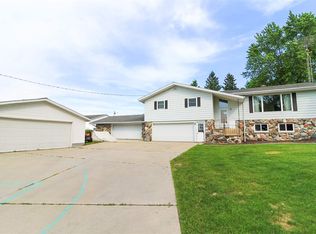
- $644,300-- bd-- ba-- sqftN3941 Twin Lake Ln, Eden, WI 53019Off Market
- $385,000-- bd-- ba-- sqftN3942 Twin Lake Ln, Eden, WI 53019Sold
- $608,2004 bd3 ba3.5k sqftN3940 Twin Lake Ln, Eden, WI 53019Off Market
- $428,5001.08 AcresN4042 Star Rd, Eden, WI 53019Off Market
- $32,600-- bd-- ba-- sqftN4032 Star Rd, Eden, WI 53019Off Market
- $821,000-- bd-- ba-- sqftN4073 Hickory Twin La, Eden, WI 53019Off Market
A local agent can set up tours, give advice and negotiate with sellers.
Similar homes
- $315,0004 bd2 ba2.1k sqft300 E Main St, Eden, WI 53019For Sale
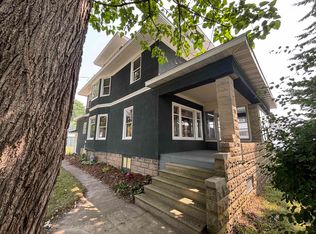 MLS ID #50329460, Lauren A Greiner. RANW as distributed by MLS GRID
 - $415,0003 bd2 ba1.6k sqft100 Mark Ct, Eden, WI 53019For Sale
 MLS ID #50326081, Jodi L Steffes. RANW as distributed by MLS GRID
 - $375,0003 bd3 ba1.6k sqft106 Parkview Dr, Eden, WI 53019For Sale
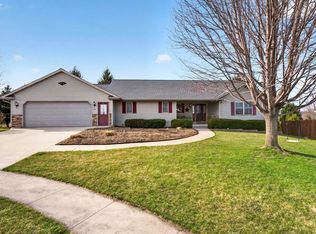 MLS ID #50325577, Sarah E Laning. RANW as distributed by MLS GRID
 - $489,9003 bd3 ba2.4k sqftW4954 Emery Ln, Fond Du Lac, WI 54937For Sale
 MLS ID #50325592, Keith A Krepline. RANW as distributed by MLS GRID
 - $--3 bd1 ba1.9k sqftW3103 State Road 67, Campbellsport, WI 53010AuctionAuction.com 1
- $509,9003 bd2 ba1.8k sqft6905 Colt CIRCLE, West Bend, WI 53090ActiveMLS ID #1971546, Sharon Ellis. WIREX MLS
- $499,9003 bd2 ba2k sqftN8599 Lakeshore Dr, Fond Du Lac, WI 54937For SaleMLS ID #50327818, Jamie L Mursau. RANW as distributed by MLS GRID
- $474,9003 bd2 ba2k sqftN8183 Lakeshore Dr, Fond Du Lac, WI 54937For SaleMLS ID #50327781, Jeanne A Lasher. RANW as distributed by MLS GRID
- $429,9004 bd3 ba2.2k sqft1071 Woodcrest Dr, Fond Du Lac, WI 54935For SaleMLS ID #50328878, Sharon Wilson. RANW as distributed by MLS GRID
- $524,9003 bd3 ba2k sqft1229 Winchester Ave, Fond Du Lac, WI 54935For SaleMLS ID #50326512, Gail M Sharpe. RANW as distributed by MLS GRID
- $539,9004 bd3 ba2.5k sqftW494 Elm St, Campbellsport, WI 53010For SaleMLS ID #50320630, Sarah M Voss. RANW as distributed by MLS GRID
- $545,9003 bd3 ba2k sqftW1298 Floral Park LANE, Campbellsport, WI 53010ActiveMLS ID #1958701, Tania Hartman. WIREX MLS
- $380,0003 bd2 ba1.7k sqftW8107 W Clark Rd, Oakfield, WI 53065For SaleMLS ID #50328042, Mario O Romo. RANW as distributed by MLS GRID
- $549,9003 bd2 ba1.5k sqftN7184 Winnebago Dr, Fond Du Lac, WI 54935For SaleMLS ID #50324385, Chris J Solberg. RANW as distributed by MLS GRID
- $429,9003 bd2 ba2k sqft6450 S Us Highway 45, Oshkosh, WI 54902For SaleMLS ID #50327433, Daniel P Miller. RANW as distributed by MLS GRID
- $470,0004 bd1 ba1.8k sqftW5347 Garden Dr, Fond Du Lac, WI 54935For SaleMLS ID #50328829, Gus Garcia. RANW as distributed by MLS GRID
- $249,9003 bd1 ba1.6k sqftW4159 Gladstone Beach Rd, Fond Du Lac, WI 54937For SaleMLS ID #50329539, Tiffany L Holtz. RANW as distributed by MLS GRID
- $599,0003 bd2 ba2.1k sqftW4095 Thornwood Dr, Malone, WI 53049For SaleMLS ID #50328953, Andrew J Ravn. RANW as distributed by MLS GRID
- $389,9003 bd2 ba1.4k sqftN8078 Liberty Cir, Malone, WI 53049For SaleMLS ID #50327891, Jason M Zellner. RANW as distributed by MLS GRID
- $534,9003 bd3 ba2.4k sqft2421 Skyline DRIVE, West Bend, WI 53090ActiveMLS ID #1970932, Joseph Toth. WIREX MLS
