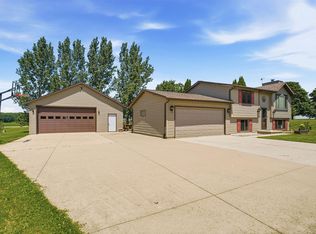
Get ready to be impressed by this custom-built split ranch in Wisconsin’s Holyland! This 3-bedroom, 2-bath home delivers style, comfort, and quality with soaring cathedral ceilings, a spacious living room with remote-control gas fireplace, and a stunning quartz kitchen with quality cabinetry and stylish fixtures. Relax in the large primary suite with walk-in closet and custom tiled shower. French doors lead to a bright office, while first-floor laundry with lockers adds everyday ease. The lower level offers exciting potential for a bedroom, bath, and rec room. Enjoy a finished 3 car heated garage with tiled floor. The beautiful landscaping, large concrete patio, storage shed and concrete driveway complete add to the complete package! Allow 48hr BA.
Active-offer no bump
$599,000
W4095 Thornwood Dr, Malone, WI 53049
3beds
2,146sqft
:
Get pre-qualified$3,742/mo
Single Family Residence
Built in 2020
0.62 Acres Lot
$598,100 Zestimate®
$279/sqft
$-- HOA
What's special
Remote-control gas fireplaceStylish fixturesWalk-in closetFirst-floor laundry with lockersStorage shedFrench doorsSoaring cathedral ceilings
- 24 days |
- 1,130 |
- 39 |
Zillow last checked:
Listing updated:
Listed by:
Andrew J Ravn 262-343-2135,
Weiss Realty, LLC
Source: RANW as distributed by MLS GRID,MLS#: 50328953
Facts & features
Interior
Bedrooms & bathrooms
- Bedrooms: 3
- Bathrooms: 2
- Full bathrooms: 2
Bedroom 1
- Level: Main
- Dimensions: 13x20
Bedroom 2
- Level: Main
- Dimensions: 13x14
Bedroom 3
- Level: Main
- Dimensions: 13x13
Dining room
- Level: Main
- Dimensions: 12x13
Kitchen
- Level: Main
- Dimensions: 11x15
Living room
- Level: Main
- Dimensions: 18x23
Other
- Description: Laundry
- Level: Main
- Dimensions: 7x8
Other
- Description: Den/Office
- Level: Main
- Dimensions: 10x13
Heating
- Forced Air
Cooling
- Forced Air, Central Air
Features
- Basement: Full,Full Sz Windows Min 20x24,Bath/Stubbed
- Number of fireplaces: 1
- Fireplace features: One, Gas
Interior area
- Total interior livable area: 2,146 sqft
- Finished area above ground: 2,146
- Finished area below ground: 0
Property
Parking
- Total spaces: 3
- Parking features: Attached, Basement, Heated Garage, Garage Door Opener
- Attached garage spaces: 3
Accessibility
- Accessibility features: 1st Floor Bedroom, 1st Floor Full Bath, Laundry 1st Floor, Level Lot, Low Pile Or No Carpeting, Open Floor Plan
Lot
- Size: 0.62 Acres
Details
- Parcel number: T20161899HA11500
- Zoning: Residential
Construction
Type & style
- Home type: SingleFamily
- Property subtype: Single Family Residence
Materials
- Stone, Vinyl Siding
- Foundation: Poured Concrete
Condition
- New construction: No
- Year built: 2020
Utilities & green energy
- Sewer: Public Sewer
- Water: Private
Community & HOA
Location
- Region: Malone
Financial & listing details
- Price per square foot: $279/sqft
- Tax assessed value: $371,100
- Annual tax amount: $4,392
- Date on market: 7/10/2026
- Inclusions: Refrigerator, oven/range, microwave, dishwasher, disposal, washer/dryer, sauna, water softener, window treatments, central vac, storage shed.
- Exclusions: Seller's personal property not included in offer.
Estimated market value
$598,100
$568,000 - $628,000
$2,646/mo
Price history
| Date | Event | Price |
|---|---|---|
| 7/19/2026 | Pending sale | $599,000$279/sqft |
Source:  WIREX MLS #1971211 Report a problem WIREX MLS #1971211 Report a problem | ||
| 7/17/2026 | Contingent | $599,000$279/sqft |
Source: WIREX MLS #50328953 Report a problem | ||
| 7/10/2026 | Listed for sale | $599,000+49.8%$279/sqft |
Source: WIREX MLS #1971211 Report a problem | ||
| 9/6/2023 | Sold | $400,000+10.9%$186/sqft |
Source: Public Record Report a problem | ||
| 11/3/2020 | Sold | $360,600$168/sqft |
Source: Public Record Report a problem | ||
Public tax history
| Year | Property taxes | Tax assessment |
|---|---|---|
| 2024 | $4,599 +1.6% | $371,100 |
| 2023 | $4,526 -11% | $371,100 |
| 2022 | $5,088 -8.1% | $371,100 +24.8% |
| 2021 | $5,536 +4039.1% | $297,400 +297300% |
| 2020 | $134 +7372.1% | $100 |
| 2018 | $2 -4.3% | $100 |
| 2017 | $2 | $100 |
| 2016 | $2 -3.6% | $100 |
| 2015 | $2 +3.7% | $100 |
| 2014 | $2 -99.1% | $100 -99.3% |
| 2006 | $214 | $14,000 |
Find assessor info on the county website
Monthly payment
Est. payment
Payment breakdown
Explore the cost of this home by adjusting the details. Changes won't be saved.Climate risks
Neighborhood: 53049
Nearby schools
GreatSchools rating
- 8/10Lakeshore Elementary SchoolGrades: PK-5Distance: 3.1 mi
- 7/10Sabish Middle SchoolGrades: 6-8Distance: 6.2 mi
- 4/10Fond Du Lac High SchoolGrades: 9-12Distance: 3.3 mi
- $535,700-- bd-- ba-- sqftW4087 Thornwood Dr, Malone, WI 53049Off Market
- $513,2004 bd3 ba2.7k sqftW4094 Thornwood Dr, Malone, WI 53049Off Market
- $584,800-- bd-- ba-- sqftN7777 Fine View Rd, Malone, WI 53049Off Market
- $509,4003 bd3 ba2k sqftW4081 Thornwood Dr, Malone, WI 53049Off Market
- $392,5004 bd2 ba1.6k sqftN7762 Fine View Rd, Malone, WI 53049Off Market
- $519,100-- bd-- ba-- sqftN7742 Redtail Ln, Malone, WI 53049Off Market
- $482,000-- bd-- ba-- sqftN7744 Fine View Rd, Malone, WI 53049Off Market
- $482,200-- bd-- ba-- sqftN7772 Fine View Rd, Malone, WI 53049Off Market
A local agent can set up tours, give advice and negotiate with sellers.
Similar homes
- $635,0004 bd2 ba2.2k sqftN9806 Highland Park Rd, Malone, WI 53049For Sale
 MLS ID #50323826, Chris M Siamof. RANW as distributed by MLS GRID
 - $574,9003 bd2 ba2.5k sqftN6004 County Road Uu, Fond Du Lac, WI 54937For Sale
 MLS ID #50328463, Kyle C Russ. RANW as distributed by MLS GRID
 - $409,9003 bd3 ba1.8k sqftW5174 Kennedy Dr, Fond Du Lac, WI 54935For Sale
 MLS ID #50329967, Gail M Sharpe. RANW as distributed by MLS GRID
 - $389,9003 bd2 ba1.4k sqftN8078 Liberty Cir, Malone, WI 53049For Sale
 MLS ID #50327891, Jason M Zellner. RANW as distributed by MLS GRID
 - $884,9004 bd3 ba2.6k sqftN9746 Highland Park Rd, Malone, WI 53049For SaleMLS ID #50322790, Gail M Sharpe. RANW as distributed by MLS GRID
- $580,0003 bd3 ba2.9k sqft206 Donovan Cir, Rosendale, WI 54974For SaleMLS ID #50329262, Kodi D Barthels. RANW as distributed by MLS GRID
- $649,9004 bd2 ba1.7k sqftN1637 Gladwater Beach Rd, Malone, WI 53049For SaleMLS ID #50316781, Rod Drendel. RANW as distributed by MLS GRID
- $589,9004 bd3 ba2.9k sqft15 Park Cir, Fond Du Lac, WI 54935For SaleMLS ID #50323895, Teresa A Keenan. RANW as distributed by MLS GRID
- $499,9003 bd2 ba2k sqftN8599 Lakeshore Dr, Fond Du Lac, WI 54937For SaleMLS ID #50327818, Jamie L Mursau. RANW as distributed by MLS GRID
- $555,0003 bd4 ba2.2k sqft5984 Lake Rd, Oshkosh, WI 54902For SaleMLS ID #50329241, Joslyn B Siewert. RANW as distributed by MLS GRID
- $489,9004 bd3 ba2.2k sqftW5768 Timber Trl, Fond Du Lac, WI 54937For SaleMLS ID #50329709, Jason M Zellner. RANW as distributed by MLS GRID
- $485,0004 bd3 ba3.1k sqft22 Eastbrook Ln, Fond Du Lac, WI 54935For SaleMLS ID #50329891, Brooke E Boyle-Schneider. RANW as distributed by MLS GRID
- $399,9004 bd3 ba2.6k sqft1440 Hunter Ave, Fond Du Lac, WI 54937For SaleMLS ID #50328666, Kelly M Twohig. RANW as distributed by MLS GRID
- $635,0003 bd4 ba2.9k sqftW7974 Thomaswood Trl, Fond Du Lac, WI 54937For SaleMLS ID #50326584, Jodi L Steffes. RANW as distributed by MLS GRID
- $549,9005 bd3 ba2.8k sqft578 Pauls Pl, Oshkosh, WI 54904For SaleMLS ID #50329976, Tara M Oberg. RANW as distributed by MLS GRID
- $325,0002 bd1 ba1.4k sqftN7187 Winnebago Dr, Fond Du Lac, WI 54935For SaleMLS ID #50329614, Sam G Schrauth. RANW as distributed by MLS GRID
- $469,9005 bd2 ba2.5k sqft995 Birchtree Ln, Fond Du Lac, WI 54935For SaleMLS ID #50328245, Jan M Krug. RANW as distributed by MLS GRID
- $499,9003 bd3 ba2k sqft1229 Winchester Ave, Fond Du Lac, WI 54935For SaleMLS ID #50326512, Gail M Sharpe. RANW as distributed by MLS GRID
- $399,9004 bd3 ba2.1k sqft590 Brookfield Blvd, Fond Du Lac, WI 54935For SaleMLS ID #50328836, Lindsay L Thorson. RANW as distributed by MLS GRID
- $340,0003 bd2 ba1.8k sqft103 Martin Ave, Eden, WI 53019For SaleMLS ID #50330020, Kourtney C Birschbach. RANW as distributed by MLS GRID
