Brand-new 3BR home in the heart of the Kettle Moraine with access to two beautiful lakes (FULL rec Kettle Moraine Lake & Mud Lake great for fishing!) Enjoy fishing, boating, swimming, or peaceful walks just steps from your door. This light-filled home features LVP flooring throughout, an open-concept layout, and a cozy gas fireplace. The modern kitchen offers all-new appliances and flows seamlessly into the living area--perfect for entertaining. Three spacious bedrooms provide ample closet space and natural light. Relax on the front porch with sunset views or design your dream backyard. Move-in ready and perfectly located for year-round lake living! The local area provides multiple restaurants, music venues, ice cream shops, hiking, ATV, and snowmobile trails. SOME PHOTOS VIRTUALLY STAGED
Active
$545,900
W1298 Floral Park LANE, Campbellsport, WI 53010
3beds
2,010sqft
Single Family Residence
Built in 2025
0.87 Acres Lot
$542,000 Zestimate®
$272/sqft
$-- HOA
What's special
Three spacious bedroomsLight-filled homeModern kitchenCozy gas fireplaceAmple closet spaceOpen-concept layoutNatural light
- 33 days |
- 617 |
- 27 |
Zillow last checked:
Listing updated:
Listed by:
Tania Hartman 920-979-0270,
5-Star Realty
Source: WIREX MLS,MLS#: 1958701 Originating MLS: Metro MLS
Originating MLS: Metro MLSFacts & features
Interior
Bedrooms & bathrooms
- Bedrooms: 3
- Bathrooms: 3
- Full bathrooms: 2
- 1/2 bathrooms: 1
- Main level bedrooms: 1
Primary bedroom
- Level: Main
- Area: 240
- Dimensions: 15 x 16
Bedroom 2
- Level: Upper
- Area: 182
- Dimensions: 14 x 13
Bedroom 3
- Level: Upper
- Area: 182
- Dimensions: 14 x 13
Bathroom
- Features: Stubbed For Bathroom on Lower, Tub Only, Master Bedroom Bath: Walk-In Shower, Shower Over Tub
Kitchen
- Level: Main
- Area: 266
- Dimensions: 19 x 14
Living room
- Level: Main
- Area: 340
- Dimensions: 20 x 17
Heating
- Propane, Forced Air
Cooling
- Central Air
Appliances
- Included: Dishwasher, Dryer, Microwave, Oven, Range, Refrigerator, Washer, Water Softener
Features
- High Speed Internet, Kitchen Island
- Basement: 8'+ Ceiling,Full,Full Size Windows,Concrete,Sump Pump,Walk-Out Access
Interior area
- Total structure area: 2,010
- Total interior livable area: 2,010 sqft
Property
Parking
- Total spaces: 2.5
- Parking features: Basement Access, Garage Door Opener, Attached, 2 Car
- Attached garage spaces: 2.5
Features
- Levels: Two
- Stories: 2
- Has view: Yes
- View description: Water
- Has water view: Yes
- Water view: Water
- Waterfront features: Deeded Water Access, Water Access/Rights, Lake
- Body of water: Yes
Lot
- Size: 0.87 Acres
Details
- Parcel number: T16141999SW01000
- Zoning: RESIDENTIAL
Construction
Type & style
- Home type: SingleFamily
- Architectural style: Contemporary
- Property subtype: Single Family Residence
Materials
- Stone, Brick/Stone, Vinyl Siding
Condition
- New Construction
- New construction: Yes
- Year built: 2025
Utilities & green energy
- Sewer: Septic Tank
- Water: Well
Community & HOA
Location
- Region: Campbellsport
- Municipality: Osceola
Financial & listing details
- Price per square foot: $272/sqft
- Tax assessed value: $68,600
- Annual tax amount: $858
- Date on market: 7/16/2026
- Inclusions: Oven/Range, Refrigerator, Dishwasher, Washer, Dryer, Microwave
Estimated market value
$542,000
$515,000 - $569,000
$2,631/mo
Price history
| Date | Event | Price |
|---|---|---|
| 7/16/2026 | Listed for sale | $545,900-0.7%$272/sqft |
Source:  WIREX MLS #1958701 Report a problem WIREX MLS #1958701 Report a problem | ||
| 7/9/2026 | Listing removed | $549,900$274/sqft |
Source: WIREX MLS #1958701 Report a problem | ||
| 4/20/2026 | Listed for sale | $549,900-1.8%$274/sqft |
Source: WIREX MLS #1958701 Report a problem | ||
| 4/18/2026 | Listing removed | $559,900$279/sqft |
Source: WIREX MLS #1950392 Report a problem | ||
| 4/1/2026 | Price change | $559,900-2.4%$279/sqft |
Source: WIREX MLS #1950392 Report a problem | ||
| 2/13/2026 | Listed for sale | $573,900-0.2%$286/sqft |
Source: WIREX MLS #1950392 Report a problem | ||
| 2/13/2026 | Listing removed | $575,000$286/sqft |
Source: WIREX MLS #1939908 Report a problem | ||
| 11/7/2025 | Price change | $575,000-3.4%$286/sqft |
Source: WIREX MLS #1939908 Report a problem | ||
| 10/19/2025 | Listed for sale | $595,000+981.8%$296/sqft |
Source: WIREX MLS #1939908 Report a problem | ||
| 12/10/2024 | Sold | $55,000-8.2%$27/sqft |
Source: WIREX MLS #1895828 Report a problem | ||
| 11/19/2024 | Pending sale | $59,900$30/sqft |
Source: WIREX MLS #1895828 Report a problem | ||
| 10/28/2024 | Contingent | $59,900$30/sqft |
Source: WIREX MLS #1895828 Report a problem | ||
| 10/12/2024 | Listed for sale | $59,900-0.2%$30/sqft |
Source: WIREX MLS #1895828 Report a problem | ||
| 7/2/2020 | Sold | $60,000$30/sqft |
Source: Public Record Report a problem | ||
| 1/3/2020 | Sold | $60,000$30/sqft |
Source: Public Record Report a problem | ||
Public tax history
| Year | Property taxes | Tax assessment |
|---|---|---|
| 2024 | $779 -17% | $68,600 -11.9% |
| 2023 | $938 +1.7% | $77,900 +68.6% |
| 2022 | $922 -1.3% | $46,200 |
| 2021 | $934 +10.1% | $46,200 |
| 2020 | $849 -3% | $46,200 -14.4% |
| 2018 | $875 +9.2% | $54,000 |
| 2017 | $802 | $54,000 |
| 2016 | $802 -10% | $54,000 |
| 2015 | $891 +2.5% | $54,000 |
| 2014 | $869 -20.2% | $54,000 -12.6% |
| 2013 | $1,089 -35.8% | $61,800 -37.4% |
| 2012 | $1,696 +6.3% | $98,700 |
| 2011 | $1,595 -16.7% | $98,700 -16.1% |
| 2010 | $1,915 -3.9% | $117,600 |
| 2009 | $1,993 +24.9% | $117,600 +50.8% |
| 2008 | $1,596 +5.8% | $78,000 |
| 2007 | $1,509 +12% | $78,000 |
| 2006 | $1,347 -2.2% | $78,000 |
| 2005 | $1,377 -11.4% | $78,000 -14.4% |
| 2004 | $1,554 +10.1% | $91,100 |
| 2003 | $1,412 | $91,100 |
| 2002 | -- | $91,100 |
| 2001 | -- | $91,100 +127.8% |
| 2000 | -- | $40,000 |
Find assessor info on the county website
Monthly payment
Est. payment
Payment breakdown
Explore the cost of this home by adjusting the details. Changes won't be saved.Climate risks
Neighborhood: 53010
Nearby schools
GreatSchools rating
- 8/10Eden Elementary SchoolGrades: PK-5Distance: 7.6 mi
- 7/10Campbellsport Jr High SchoolGrades: 6-8Distance: 5 mi
- 7/10Campbellsport High SchoolGrades: 9-12Distance: 5 mi
Schools provided by the listing agent
- Middle: Campbellsport
- High: Campbellsport
- District: Campbellsport
Source: WIREX MLS. This data may not be complete. We recommend contacting the local school district to confirm school assignments for this home.
- $355,2002 bd2 ba1.6k sqftW1286 Floral Park Ln, Campbellsport, WI 53010Sold

- $282,500-- bd-- ba-- sqftW1286 Floral Park Ln, Campbellsport, WI 53010Off Market
- $205,9002 bd1 ba-- sqftW1276 Floral Park Ln, Campbellsport, WI 53010Off Market
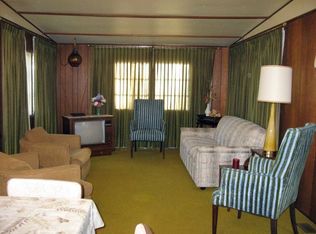
- $435,7004 bd2 ba2.4k sqftW1292 Hwy F, Campbellsport, WI 53010Off Market
- $408,5004 bd3 ba2.4k sqftW1292 Cty Rd F, Campbellsport, WI 53010Off Market
- $791,1004 bd3 ba4k sqftW1292 County Road F, Campbellsport, WI 53010Off Market
- $229,800-- bd-- ba-- sqftW1268 Floral Park Ln, Campbellsport, WI 53010Off Market
- $230,000-- bd-- ba-- sqftW1260 Floral Park Ln, Campbellsport, WI 53010Sold
A local agent can set up tours, give advice and negotiate with sellers.
A local lender can help you make sure your offer is ready when you are.
Similar homes
- $599,0003 bd3 ba2.5k sqftW2041 E River ROAD, Campbellsport, WI 53010Active
 MLS ID #1975215, Wendy Wendorf. WIREX MLS
 - $699,9003 bd2 ba2.7k sqftW2832 Sunset Dr, Campbellsport, WI 53010For Sale
 MLS ID #50326013, Sarah M Voss. RANW as distributed by MLS GRID
 - $533,0003 bd2 ba1.5k sqftW4568 County Road F, Waldo, WI 53093Active
 MLS ID #1968320, Elizabeth Augustyn. WIREX MLS
 - $499,9003 bd3 ba2.4k sqft2089 Decorah ROAD, West Bend, WI 53095Active
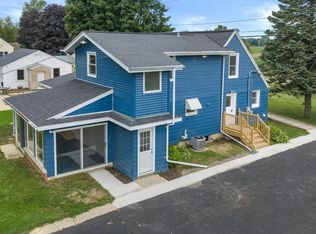 MLS ID #1975326, Timothy Abrahamson. WIREX MLS
 - $499,9993 bd3 ba1.6k sqft717 Drumlin DRIVE, Kewaskum, WI 53040ActiveMLS ID #1962870, Joseph Barone. WIREX MLS
- $575,0004 bd4 ba2.6k sqftN5471 Loraine DRIVE, Fredonia, WI 53021ActiveMLS ID #1973518, Richard Arnold. WIREX MLS
- $529,9003 bd4 ba2.2k sqft221 Arbor Point AVENUE, West Bend, WI 53095ActiveMLS ID #1974904, Rebecca Fischer. WIREX MLS
- $370,0002 bd2 ba1.7k sqftW921 Kettle Moraine Ln Unit 9, Campbellsport, WI 53010For SaleMLS ID #50325445, Jodi L Steffes. RANW as distributed by MLS GRID
- $579,9994 bd3 ba2.9k sqft2819 Killarney COURT, West Bend, WI 53095ActiveMLS ID #1971041, Kimberly Rummel. WIREX MLS
- $474,5003 bd3 ba2k sqftN6053 Joseph Dr, Fond Du Lac, WI 54937For SaleMLS ID #50330651, Susana V Fernandez. RANW as distributed by MLS GRID
- $599,0003 bd2 ba2.1k sqftW4095 Thornwood Dr, Malone, WI 53049For SaleMLS ID #50328953, Andrew J Ravn. RANW as distributed by MLS GRID
- $699,9003 bd3 ba2.7k sqft1830 Conrad STREET, Kewaskum, WI 53040ActiveMLS ID #1975354, Glen Hupfer. WIREX MLS
- $550,0002 bd2 ba1.9k sqft7855 Indian Lore ROAD #20, West Bend, WI 53090ActiveMLS ID #1963245, Danielle Kurz. WIREX MLS
- $512,0003 bd3 ba2.2k sqft215 Quail CIRCLE, West Bend, WI 53090ActiveMLS ID #1966503, Jim Emmer. WIREX MLS
- $554,0003 bd3 ba2.5k sqft88 King Oak COURT, Random Lake, WI 53075ActiveMLS ID #1956732, Tera Herr. WIREX MLS
- $472,0003 bd4 ba2.6k sqft414 Bittersweet LANE, Plymouth, WI 53073ActiveMLS ID #1975499, Traci Brill. WIREX MLS
- $405,0003 bd2 ba2.9k sqft452 Willsher DRIVE, Fond Du Lac, WI 54935ActiveMLS ID #1975838, Lexi McGrath. WIREX MLS
- $499,9003 bd3 ba2k sqft1229 Winchester Ave, Fond Du Lac, WI 54935For SaleMLS ID #50326512, Gail M Sharpe. RANW as distributed by MLS GRID
- $469,9005 bd2 ba2.5k sqft995 Birchtree Ln, Fond Du Lac, WI 54935For SaleMLS ID #50328245, Jan M Krug. RANW as distributed by MLS GRID
- $414,9003 bd2 ba1.8k sqft6497 Sky COURT, West Bend, WI 53095ActiveMLS ID #1974475, Tiffany Cusatis. WIREX MLS
