Must-see executive, 4 bdrm, 2.5 bath home w/covered porch & exposed basement on 3/4 of an acre in quiet neighborhood on a cul-de-sac, abutting Ridge Run Park & Ice Age Trail. Enjoy privacy & wildlife from upper deck or lower patio overlooking beautifully landscaped mature yard w/ perennial gardens. 2 large living areas, HWF in LR & DR, lots of windows, and FR gas FP. Newly renovated kitchen w/white cabinetry, quartz, ss appliances & HW floors. Vaulted ceilings LR & foyer. Main-floor laundry rm. Large primary suite w/vaulted ceiling, dual walk-in closets, newly renovated primary bath w/ dual sinks, heated floor, & Trex deck for quiet morning coffee. Walk-out, finished LL w/wet bar & addit'l entertaining areas. Amazing location, newer wood-look garage door, level drive. Must see this beauty!
Pending
Price cut: $20K (8/11)
$579,999
2819 Killarney COURT, West Bend, WI 53095
4beds
2,969sqft
Single Family Residence
Built in 1991
0.75 Acres Lot
$575,700 Zestimate®
$195/sqft
$-- HOA
What's special
Exposed basementNewer wood-look garage doorLots of windowsDual walk-in closetsCovered porch
- 97 days
- 54
- 0
Likely to sell faster than
Zillow last checked:
Listing updated:
Listed by:
Kimberly Rummel 262-627-0910,
Boss Realty, LLC
Source: WIREX MLS,MLS#: 1971041 Originating MLS: Metro MLS
Originating MLS: Metro MLSFacts & features
Interior
Bedrooms & bathrooms
- Bedrooms: 4
- Bathrooms: 3
- Full bathrooms: 2
- 1/2 bathrooms: 2
Primary bedroom
- Level: Upper
- Area: 240
- Dimensions: 15 x 16
Bedroom 2
- Level: Upper
- Area: 108
- Dimensions: 9 x 12
Bedroom 3
- Level: Upper
- Area: 143
- Dimensions: 11 x 13
Bedroom 4
- Level: Lower
- Area: 108
- Dimensions: 12 x 9
Bathroom
- Features: Tub Only, Ceramic Tile, Master Bedroom Bath: Walk-In Shower, Shower Over Tub, Shower Stall
Dining room
- Level: Main
- Area: 130
- Dimensions: 13 x 10
Family room
- Level: Main
- Area: 315
- Dimensions: 21 x 15
Kitchen
- Level: Main
- Area: 200
- Dimensions: 20 x 10
Living room
- Level: Main
- Area: 176
- Dimensions: 16 x 11
Heating
- Natural Gas, Forced Air, In-floor, Radiant
Cooling
- Central Air
Appliances
- Included: Dishwasher, Disposal, Dryer, Microwave, Oven, Range, Refrigerator, Washer, Water Softener
Features
- High Speed Internet, Cathedral/vaulted ceiling, Walk-In Closet(s), Wet Bar
- Flooring: Wood
- Basement: Block,Finished,Full,Full Size Windows,Sump Pump,Walk-Out Access,Exposed
Interior area
- Total structure area: 2,969
- Total interior livable area: 2,969 sqft
Video & virtual tour
Property
Parking
- Total spaces: 2.5
- Parking features: Garage Door Opener, Attached, 2 Car
- Attached garage spaces: 2.5
Features
- Levels: Two
- Stories: 2
- Patio & porch: Deck, Patio
- Exterior features: Sprinkler System
Lot
- Size: 0.75 Acres
- Features: Sidewalks, Wooded
Details
- Parcel number: 291 11191640122
- Zoning: residential
Construction
Type & style
- Home type: SingleFamily
- Architectural style: Contemporary
- Property subtype: Single Family Residence
Materials
- Aluminum Trim, Stone, Brick/Stone, Vinyl Siding, Wood Siding
Condition
- 21+ Years
- New construction: No
- Year built: 1991
Utilities & green energy
- Sewer: Public Sewer
- Water: Public
- Utilities for property: Cable Available
Community & HOA
Location
- Region: West Bend
- Municipality: West Bend
Financial & listing details
- Price per square foot: $195/sqft
- Tax assessed value: $492,700
- Annual tax amount: $6,891
- Date on market: 7/10/2026
- Inclusions: Oven/Range; Refrigerator; Disposal; Dishwasher; Microwave; Washer; Dryer; Water Softener; Window Treatments
- Exclusions: Seller's Personal Property
Estimated market value
$575,700
$547,000 - $604,000
$3,165/mo
Price history
| Date | Event | Price |
|---|---|---|
| 9/15/2026 | Pending sale | $579,999$195/sqft |
Source:  WIREX MLS #1971041 Report a problem WIREX MLS #1971041 Report a problem | ||
| 8/24/2026 | Contingent | $579,999$195/sqft |
Source: WIREX MLS #1971041 Report a problem | ||
| 8/11/2026 | Price change | $579,999-3.3%$195/sqft |
Source: WIREX MLS #1971041 Report a problem | ||
| 7/10/2026 | Listed for sale | $599,999+69%$202/sqft |
Source: WIREX MLS #1971041 Report a problem | ||
| 6/10/2015 | Listing removed | $355,000$120/sqft |
Source: First Weber Group #1406408 Report a problem | ||
| 3/15/2015 | Listed for sale | $355,000$120/sqft |
Source: First Weber Group #1406408 Report a problem | ||
Public tax history
| Year | Property taxes | Tax assessment |
|---|---|---|
| 2025 | $6,891 +6.3% | $492,700 |
| 2024 | $6,481 +12.2% | $492,700 |
| 2023 | $5,774 -10.5% | $492,700 +36.2% |
| 2022 | $6,450 -2.8% | $361,700 |
| 2021 | $6,635 +2.2% | $361,700 |
| 2020 | $6,490 +3.2% | $361,700 |
| 2019 | $6,291 +3.2% | $361,700 |
| 2018 | $6,099 +4.2% | $361,700 +15.9% |
| 2017 | $5,851 -0.7% | $312,200 |
| 2016 | $5,895 +0.5% | $312,200 |
| 2015 | $5,868 -1.5% | $312,200 |
| 2014 | $5,960 -7.5% | $312,200 |
| 2013 | $6,441 +2.2% | $312,200 |
| 2012 | $6,302 -0.7% | $312,200 |
| 2011 | $6,350 -1.9% | $312,200 -2.8% |
| 2010 | $6,471 +1.2% | $321,300 |
| 2009 | $6,396 +5.3% | $321,300 |
| 2008 | $6,072 -0.3% | $321,300 |
| 2007 | $6,091 +2.4% | $321,300 |
| 2006 | $5,948 +2.2% | $321,300 |
| 2005 | $5,817 +9% | $321,300 +21.4% |
| 2004 | $5,338 +3% | $264,700 |
| 2003 | $5,182 +3.7% | $264,700 +12.8% |
| 2002 | $4,998 +2.1% | $234,700 |
| 2001 | $4,898 +2.7% | $234,700 +12.2% |
| 2000 | $4,768 | $209,100 |
Find assessor info on the county website
Monthly payment
Est. payment
Payment breakdown
Explore the cost of this home by adjusting the details. Changes won't be saved.Climate risks
Neighborhood: 53095
Nearby schools
Schools provided by the listing agent
- Middle: Badger
- District: West Bend
Source: WIREX MLS. This data may not be complete. We recommend contacting the local school district to confirm school assignments for this home.
Similar homes
- $595,9003 bd3 ba2.4k sqft5510 Maple ROAD, West Bend, WI 53095Active
 MLS ID #1982018, Diane Paitrick. WIREX MLS
 - $505,9004 bd3 ba2.1k sqft1680 Great Forest DRIVE, West Bend, WI 53090Active
 MLS ID #1979112, Colleen Prostek. WIREX MLS
 - $459,9003 bd3 ba2.4k sqft2089 Decorah ROAD, West Bend, WI 53095Active
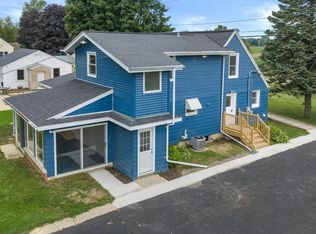 MLS ID #1975326, Timothy Abrahamson. WIREX MLS
 - $480,0003 bd1 ba1.5k sqft2357 State Highway 33, West Bend, WI 53095Active
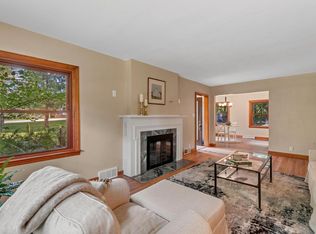 MLS ID #1981355, Dawn Wabiszewski. WIREX MLS
