Welcome to Country Paradise on 4.5 acres! This 2005- 2 Story Colonial offers an open concept floor plan with big open rooms & country charm throughout. Kitchen includes a big island & granite counter tops, overlooking the living room w natural fireplace & stunning dining room! Vaulted Ceilings, hardwood floors, & in floor heat! The MBR suite is located on the upper level w/an added loft space to make it your private domain. BR 2 is on the main floor adjacent from a full bath w/jetted tub. Main level laundry room w sink. The LL includes BR 3, family room, and stubbed for a bathroom. 4 car attached garage and wrap around porch with views for miles. Great location and a must see! Virtually Staged Photos Included. NEW PAINT, NEW DOORS, & CARPETING coming soon!
Active-no offer
$725,000
W2832 Sunset Dr, Campbellsport, WI 53010
3beds
2,704sqft
:
Get pre-qualified$4,643/mo
Single Family Residence
Built in 2005
4.5 Acres Lot
$707,100 Zestimate®
$268/sqft
$-- HOA
What's special
Open concept floor planBig open roomsCountry charm throughoutStunning dining roomVaulted ceilingsNatural fireplaceIn floor heat
- 66 days |
- 846 |
- 49 |
Zillow last checked:
Listing updated:
Listed by:
Sarah M Voss OFF-D:920-838-4660,
Adashun Jones, Inc.
Source: RANW as distributed by MLS GRID,MLS#: 50326013
Facts & features
Interior
Bedrooms & bathrooms
- Bedrooms: 3
- Bathrooms: 2
- Full bathrooms: 2
Bedroom 1
- Level: Upper
- Dimensions: 17X18
Bedroom 2
- Level: Main
- Dimensions: 14X12
Bedroom 3
- Level: Lower
- Dimensions: 12X13
Family room
- Level: Lower
- Dimensions: 19X16
Formal dining room
- Level: Main
- Dimensions: 14X12
Kitchen
- Level: Main
- Dimensions: 21X12
Living room
- Level: Main
- Dimensions: 21X17
Other
- Description: Loft
- Level: Upper
- Dimensions: 17X10
Heating
- Forced Air, In Floor Heat
Cooling
- Forced Air, Central Air
Features
- Basement: 8Ft+ Ceiling,Full,Full Sz Windows Min 20x24,Partially Finished,Bath/Stubbed,Sump Pump,Walk-Out Access,Partial Fin. Non-contig
- Number of fireplaces: 1
- Fireplace features: One, Wood Burning
Interior area
- Total interior livable area: 2,704 sqft
- Finished area above ground: 2,424
- Finished area below ground: 280
Property
Parking
- Total spaces: 4
- Parking features: Attached, Garage Door Opener
- Attached garage spaces: 4
Accessibility
- Accessibility features: 1st Floor Bedroom, Laundry 1st Floor, Open Floor Plan
Lot
- Size: 4.5 Acres
Details
- Parcel number: T021318010600500
- Zoning: Residential
Construction
Type & style
- Home type: SingleFamily
- Property subtype: Single Family Residence
Materials
- Vinyl Siding
- Foundation: Poured Concrete
Condition
- New construction: No
- Year built: 2005
Utilities & green energy
- Sewer: Conventional Septic
- Water: Well
Community & HOA
Location
- Region: Campbellsport
Financial & listing details
- Price per square foot: $268/sqft
- Tax assessed value: $346,700
- Annual tax amount: $5,380
- Date on market: 5/22/2026
- Inclusions: Stove/Oven, Dishwasher, Refrigerator, washer, dryer, water-softener owned, outside stone table, microwave, outside stone table, living room TV.
- Exclusions: Seller's Personal Property, freezer in basement
Estimated market value
$707,100
$672,000 - $742,000
$2,374/mo
Price history
| Date | Event | Price |
|---|---|---|
| 5/22/2026 | Listed for sale | $725,000+1294.2%$268/sqft |
Source:  WIREX MLS #1963806 Report a problem WIREX MLS #1963806 Report a problem | ||
| 11/4/2002 | Sold | $52,000$19/sqft |
Source: Agent Provided Report a problem | ||
Public tax history
| Year | Property taxes | Tax assessment |
|---|---|---|
| 2024 | $5,394 -0.7% | $346,700 |
| 2023 | $5,430 -13.1% | $346,700 |
| 2022 | $6,246 -2.2% | $346,700 |
| 2021 | $6,390 +11.8% | $346,700 |
| 2020 | $5,717 -1.7% | $346,700 |
| 2018 | $5,818 +6.6% | $346,700 +8.5% |
| 2017 | $5,456 | $319,600 |
| 2016 | $5,456 -1% | $319,600 |
| 2015 | $5,509 +1.8% | $319,600 |
| 2014 | $5,411 -3.6% | $319,600 |
| 2013 | $5,613 +2.7% | $319,600 |
| 2012 | $5,468 +2% | $319,600 |
| 2011 | $5,360 -1.8% | $319,600 |
| 2010 | $5,461 +5% | $319,600 |
| 2009 | $5,200 +2.4% | $319,600 |
| 2008 | $5,076 -12.3% | $319,600 +17.9% |
| 2007 | $5,785 +5.7% | $271,100 |
| 2006 | $5,474 +493.2% | $271,100 +479.3% |
| 2005 | $923 +0.9% | $46,800 |
| 2004 | $915 +7% | $46,800 |
| 2003 | $855 | $46,800 +30% |
| 2002 | -- | $36,000 |
| 2001 | -- | $36,000 |
| 2000 | -- | $36,000 |
Find assessor info on the county website
Monthly payment
Est. payment
Payment breakdown
Explore the cost of this home by adjusting the details. Changes won't be saved.Climate risks
Neighborhood: 53010
Nearby schools
GreatSchools rating
- 9/10Campbellsport Elementary SchoolGrades: PK-5Distance: 1.8 mi
- 7/10Campbellsport Jr High SchoolGrades: 6-8Distance: 1.9 mi
- 7/10Campbellsport High SchoolGrades: 9-12Distance: 1.9 mi
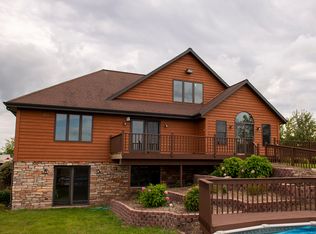
- $673,7004 bd4 ba3.2k sqftW2810 Sunset Dr, Campbellsport, WI 53010Off Market
- $379,7003 bd1 ba1.2k sqftW2874 Sunset Dr, Campbellsport, WI 53010Off Market

- $37,500-- bd-- ba-- sqftW2874 Sunset Dr, Campbellsport, WI 53010Off Market
- $581,500-- bd-- ba-- sqftW2798 Sunset Dr, Campbellsport, WI 53010Off Market
- $728,800-- bd-- ba-- sqftW2804 Sunset Dr, Campbellsport, WI 53010Off Market
- $874,4004 bd4 ba4.9k sqftW2852 Sunset Dr, Campbellsport, WI 53010Off Market
- $---- bd-- ba-- sqftW2954 Sunset Dr, Campbellsport, WI 53010Off Market
- $709,400-- bd-- ba-- sqftW2945 Sunset Dr, Campbellsport, WI 53010Off Market
A local agent can set up tours, give advice and negotiate with sellers.
A local lender can help you make sure your offer is ready when you are.
Similar homes
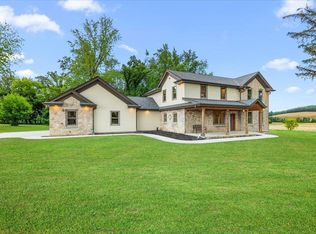
- $769,9003 bd3 ba3.1k sqftW3940 Campbell DRIVE, Campbellsport, WI 53010Active
 MLS ID #1967101, Sally Lewin. WIREX MLS
 - $685,0004 bd4 ba3.1k sqft1815 Conrad STREET, Kewaskum, WI 53040Active
 MLS ID #1972938, Katrina Hanson. WIREX MLS
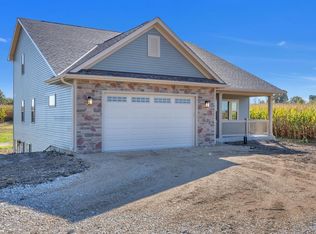
 - $545,9003 bd3 ba2k sqftW1298 Floral Park LANE, Campbellsport, WI 53010Active
 MLS ID #1958701, Tania Hartman. WIREX MLS
 - $749,9003 bd2 ba1.7k sqft1918 County Highway H, Kewaskum, WI 53040Active
 MLS ID #1972460, Dawn Kronforst. WIREX MLS
 - $735,0003 bd4 ba3.3k sqftW9183 County Road C, Glenbeulah, WI 53023ActiveMLS ID #1970353, Kimberly Bollmann. WIREX MLS
- $539,9004 bd3 ba2.5k sqftW494 Elm St, Campbellsport, WI 53010For SaleMLS ID #50320630, Sarah M Voss. RANW as distributed by MLS GRID
- $650,0004 bd2 ba2.3k sqft101 North AVENUE, Cascade, WI 53011ActiveMLS ID #1966509, Lisa Robson. WIREX MLS
- $875,0003 bd3 ba2.3k sqft9355 St Kilian HEIGHTS, Allenton, WI 53002ActiveMLS ID #1962282, Jim Emmer. WIREX MLS
- $675,0004 bd4 ba3.6k sqftW4167 Jennie Lee Ct, Malone, WI 53049For SaleMLS ID #50326468, Therese Massey. RANW as distributed by MLS GRID
- $680,0005 bd4 ba3.9k sqftW6928 Westwood Dr, Fond Du Lac, WI 54935For SaleMLS ID #50329261, Angela R Wineburner. RANW as distributed by MLS GRID
- $574,9003 bd2 ba2.5k sqftN6004 County Road Uu, Fond Du Lac, WI 54937For SaleMLS ID #50328463, Kyle C Russ. RANW as distributed by MLS GRID
- $635,0003 bd4 ba2.9k sqftW7974 Thomaswood Trl, Fond Du Lac, WI 54937For SaleMLS ID #50326584, Jodi L Steffes. RANW as distributed by MLS GRID
- $649,0005 bd3 ba2.9k sqftW6152 County Road B, Fond Du Lac, WI 54937For SaleMLS ID #50324389, Mario O Romo. RANW as distributed by MLS GRID
- $499,9004 bd2 ba2.1k sqft5736 Hickory Knoll DRIVE, West Bend, WI 53095ActiveMLS ID #1972730, Jaclynn Lighthizer. WIREX MLS
- $489,9003 bd3 ba2.4k sqftW4954 Emery Ln, Fond Du Lac, WI 54937For SaleMLS ID #50325592, Keith A Krepline. RANW as distributed by MLS GRID
- $589,9003 bd4 ba2.7k sqft1604 Bellevue BOULEVARD, Fond Du Lac, WI 54937ActiveMLS ID #1967084, Becky Bednarek. WIREX MLS
- $599,0003 bd2 ba2.1k sqftW4095 Thornwood Dr, Malone, WI 53049For SaleMLS ID #50328953, Andrew J Ravn. RANW as distributed by MLS GRID
- $599,9994 bd3 ba2.9k sqft2819 Killarney COURT, West Bend, WI 53095ActiveMLS ID #1971041, Kimberly Rummel. WIREX MLS
- $649,9003 bd2 ba1.9k sqftN8244 Ashberry Ave, Fond Du Lac, WI 54937For SaleMLS ID #50327586, Lester L Connor. RANW as distributed by MLS GRID
- $589,9004 bd3 ba2.9k sqft15 Park Cir, Fond Du Lac, WI 54935For SaleMLS ID #50323895, Teresa A Keenan. RANW as distributed by MLS GRID
