LOOKING FOR PEACEFUL COUNTRY LIVING AT ITS FINEST? THIS IS IT!! NESTLED AMONG 9 COUNTRY ACRES WITH A POND AND THE KETTLE MORAINE AS THE BACKDROP,YOU WILL FIND THIS ONE-OF-A-KIND STUNNING PROPERTY! As you step inside this COMPLETELY renovated 1800s farmhouse you will find a blend of history, craftsmanship & beautiful updates. Main floor features living room w/gas fireplace. Kitchen w/abundance of cabinets, Cambria Quartz counter tops, maple island & original hardwood floors. Butlers panty w/sink, huge laundry/mudroom & full bath. 2nd floor offers owners suite w/walk-in closet, full bath w/dual sinks & gorgeous walk-in shower. 2 add'l bedrooms,full bath & 2nd laundry room. Amish made woodwork/doors. 2.5 car garage. Barn w/endless possibilities. THIS IS A MUST SEE EXCEPTIONAL PROPERTY! WOW!
Active
Price cut: $20K (8/6)
$749,900
W3940 Campbell DRIVE, Campbellsport, WI 53010
3beds
3,104sqft
Single Family Residence
Built in 1800
9 Acres Lot
$723,900 Zestimate®
$242/sqft
$-- HOA
What's special
Cambria quartz countertopsOriginal hardwood floorsMaple islandGorgeous walk-in shower
- 65 days |
- 1,359 |
- 60 |
Zillow last checked:
Listing updated:
Listed by:
Sally Lewin 414-416-9260,
Coldwell Banker Realty
Source: WIREX MLS,MLS#: 1967101 Originating MLS: Metro MLS
Originating MLS: Metro MLSFacts & features
Interior
Bedrooms & bathrooms
- Bedrooms: 3
- Bathrooms: 3
- Full bathrooms: 3
Primary bedroom
- Level: Upper
- Area: 238
- Dimensions: 17 x 14
Bedroom 2
- Level: Upper
- Area: 130
- Dimensions: 13 x 10
Bedroom 3
- Level: Upper
- Area: 180
- Dimensions: 18 x 10
Bathroom
- Features: Tub Only, Ceramic Tile, Master Bedroom Bath: Walk-In Shower, Master Bedroom Bath, Shower Stall
Kitchen
- Level: Main
- Area: 384
- Dimensions: 24 x 16
Living room
- Level: Main
- Area: 350
- Dimensions: 25 x 14
Heating
- Propane, Forced Air
Cooling
- Central Air
Appliances
- Included: Dishwasher, Microwave, Oven, Range, Refrigerator, Water Softener
Features
- Central Vacuum, High Speed Internet, Pantry, Cathedral/vaulted ceiling, Walk-In Closet(s), Kitchen Island
- Flooring: Wood
- Basement: Block,Full,Stone,Sump Pump
Interior area
- Total structure area: 3,104
- Total interior livable area: 3,104 sqft
Property
Parking
- Total spaces: 2.5
- Parking features: Garage Door Opener, Attached, 2 Car, 1 Space
- Attached garage spaces: 2.5
Features
- Levels: Two
- Stories: 2
- Has view: Yes
- View description: Water
- Has water view: Yes
- Water view: Water
- Waterfront features: Pond
Lot
- Size: 9 Acres
- Features: Horse Allowed, Hobby Farm
Details
- Additional structures: Barn(s)
- Parcel number: T021318040900300
- Zoning: Multiple
- Horses can be raised: Yes
Construction
Type & style
- Home type: SingleFamily
- Architectural style: Farmhouse/National Folk
- Property subtype: Single Family Residence
Materials
- Aluminum Trim, Stone, Brick/Stone, Vinyl Siding
Condition
- 21+ Years
- New construction: No
- Year built: 1800
Utilities & green energy
- Sewer: Septic Tank
- Water: Well
Community & HOA
Location
- Region: Campbellsport
- Municipality: Ashford
Financial & listing details
- Price per square foot: $242/sqft
- Annual tax amount: $3,697
- Date on market: 6/12/2026
- Inclusions: Oven;range, Refrigerator, Dishwasher, Microwave, Water Softener (Owned)
- Exclusions: Sellers Personal Property
Estimated market value
$723,900
$688,000 - $760,000
$2,649/mo
Price history
| Date | Event | Price |
|---|---|---|
| 8/6/2026 | Price change | $749,900-2.6%$242/sqft |
Source:  WIREX MLS #1967101 Report a problem WIREX MLS #1967101 Report a problem | ||
| 6/12/2026 | Listed for sale | $769,900-9.4%$248/sqft |
Source: WIREX MLS #1967101 Report a problem | ||
| 6/12/2026 | Listing removed | $849,900$274/sqft |
Source: WIREX MLS #1949413 Report a problem | ||
| 3/28/2026 | Price change | $849,900-2.9%$274/sqft |
Source: WIREX MLS #1949413 Report a problem | ||
| 2/5/2026 | Listed for sale | $875,000$282/sqft |
Source: WIREX MLS #1949413 Report a problem | ||
Public tax history
Tax history is unavailable.
Monthly payment
Est. payment
Payment breakdown
Explore the cost of this home by adjusting the details. Changes won't be saved.Climate risks
Neighborhood: 53010
Nearby schools
GreatSchools rating
- 9/10Campbellsport Elementary SchoolGrades: PK-5Distance: 3.8 mi
- 7/10Campbellsport Jr High SchoolGrades: 6-8Distance: 3.5 mi
- 7/10Campbellsport High SchoolGrades: 9-12Distance: 3.5 mi
Schools provided by the listing agent
- Middle: Campbellsport
- High: Campbellsport
- District: Campbellsport
Source: WIREX MLS. This data may not be complete. We recommend contacting the local school district to confirm school assignments for this home.
- $406,6003 bd3 ba1.8k sqftN2297 Hwy K, Campbellsport, WI 53010Off Market

- $289,2004 bd2 ba2.2k sqftW3898 Campbell Dr, Campbellsport, WI 53010Off Market
- $337,3003 bd3 ba2.1k sqftW4050 Campbell Dr, Campbellsport, WI 53010Sold
- $564,400-- bd-- ba-- sqftW4069 Campbell Dr, Campbellsport, WI 53010Off Market
- $324,2003 bd1 ba2.3k sqftW4174 Campbell Dr, Campbellsport, WI 53010Off Market
- $565,800-- bd-- ba-- sqftN2123 Timberlane Dr, Campbellsport, WI 53010Off Market
- $337,2504 bd4 ba2.6k sqft4050 W Campbell Dr, Campbellsport, WI 53010Sold
- $538,700-- bd-- ba-- sqftN2127 Timberlane Dr, Campbellsport, WI 53010Off Market
A local agent can set up tours, give advice and negotiate with sellers.
A local lender can help you make sure your offer is ready when you are.
Similar homes
- $699,9003 bd2 ba2.7k sqftW2832 Sunset Dr, Campbellsport, WI 53010For Sale
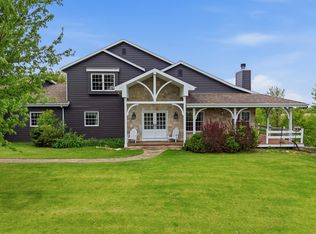 MLS ID #50326013, Sarah M Voss. RANW as distributed by MLS GRID
 - $599,0003 bd3 ba2.5k sqftW2041 E River ROAD, Campbellsport, WI 53010Active
 MLS ID #1975215, Wendy Wendorf. WIREX MLS
 - $727,0003 bd3 ba1.8k sqftN6745 Mine ROAD, Iron Ridge, WI 53035Active
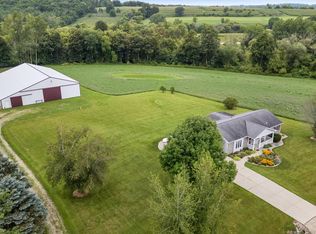 MLS ID #1975928, Kathy Sutter. WIREX MLS
 - $875,0003 bd3 ba2.3k sqft9355 St Kilian HEIGHTS, Allenton, WI 53002Active
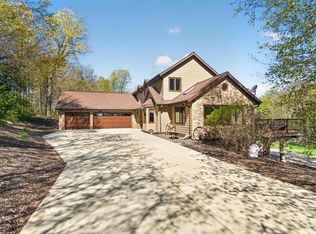 MLS ID #1962282, Jim Emmer. WIREX MLS
 - $735,0003 bd4 ba3.3k sqftW9183 County Road C, Glenbeulah, WI 53023ActiveMLS ID #1970353, Kimberly Bollmann. WIREX MLS
- $699,9003 bd3 ba2.7k sqft1830 Conrad STREET, Kewaskum, WI 53040ActiveMLS ID #1975354, Glen Hupfer. WIREX MLS
- $799,0004 bd2 ba1.7k sqft4827 Beaver Dam ROAD, West Bend, WI 53090ActiveMLS ID #1973137, Wendy Wendorf. WIREX MLS
- $699,9003 bd3 ba2.6k sqftN5277 Towne ROAD, Waupun, WI 53963ActiveMLS ID #1974012, Debra Heller. WIREX MLS
- $724,9003 bd2 ba1.7k sqft1918 County Highway H, Kewaskum, WI 53040ActiveMLS ID #1972460, Dawn Kronforst. WIREX MLS
- $539,9003 bd2 ba2.7k sqft6601 County Highway DW, Allenton, WI 53002ActiveMLS ID #1974207, Glen Hupfer. WIREX MLS
- $650,0004 bd2 ba2.3k sqft101 North AVENUE, Cascade, WI 53011ActiveMLS ID #1966509, Lisa Robson. WIREX MLS
- $649,0005 bd3 ba2.9k sqftW6152 County Road B, Fond Du Lac, WI 54937For SaleMLS ID #50324389, Mario O Romo. RANW as distributed by MLS GRID
- $539,9004 bd3 ba2.5k sqftW494 Elm St, Campbellsport, WI 53010For SaleMLS ID #50320630, Sarah M Voss. RANW as distributed by MLS GRID
- $549,9004 bd4 ba2.5k sqftN6173 State Road 67, Iron Ridge, WI 53035ActiveMLS ID #1975093, J Tweeden + Associates Team*. WIREX MLS
- $545,9003 bd3 ba2k sqftW1298 Floral Park LANE, Campbellsport, WI 53010ActiveMLS ID #1958701, Tania Hartman. WIREX MLS
- $995,0006 bd3 ba3.4k sqft5036 County Highway D, West Bend, WI 53090ActiveMLS ID #1969729, Matthew Yogerst. WIREX MLS
- $559,9003 bd2 ba2.5k sqftN6004 County Road Uu, Fond Du Lac, WI 54937For SaleMLS ID #50328463, Kyle C Russ. RANW as distributed by MLS GRID
- $659,9995 bd4 ba3.9k sqftW6928 Westwood Dr, Fond Du Lac, WI 54935For SaleMLS ID #50329261, Angela R Wineburner. RANW as distributed by MLS GRID
- $665,0004 bd4 ba4.2k sqft797 Estate DRIVE, Fond Du Lac, WI 54935ActiveMLS ID #1974227, Pat Bitterberg. WIREX MLS
- $799,9004 bd4 ba4.4k sqft2809 Killarney COURT, West Bend, WI 53095ActiveMLS ID #1966864, The Hupke Team*. WIREX MLS
