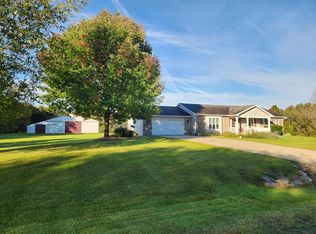
Escape to your own private retreat on 11+ heavily wooded acres! This custom country home offers breathtaking ''Up North'' views, abundant wildlife, and peaceful nature trails. Open-concept design features cathedral ceilings, a natural stone wood-burning fireplace, skylights, sunroom, and spacious rooms throughout. Main-floor primary suite, private upper bedrooms, and dual bath access. Eat-in kitchen with island and dinette. Exposed walk-out lower level includes a huge rec room and workshop. Whole-house generator included. Incredible 40x60 pole barn with attached woodshed, wood stove, concrete floors, and separate driveway access. Pride of ownership shines through with many updates over the years. Just 2 miles east of US-41 for an easy commute!
Contingent
Price cut: $50K (9/4)
$825,000
9355 St Kilian HEIGHTS, Allenton, WI 53002
3beds
2,346sqft
Single Family Residence
Built in 1994
11.43 Acres Lot
$809,100 Zestimate®
$352/sqft
$-- HOA
What's special
Exposed walk-out lower levelHuge rec roomPeaceful nature trailsSeparate driveway accessSpacious rooms throughoutPrivate upper bedroomsOpen-concept design
- 153 days
- 902
- 47
Zillow last checked:
Listing updated:
Listed by:
Jim Emmer frontdesk@emmerrealestate.com,
Emmer Real Estate Group
Source: WIREX MLS,MLS#: 1962282 Originating MLS: Metro MLS
Originating MLS: Metro MLSFacts & features
Interior
Bedrooms & bathrooms
- Bedrooms: 3
- Bathrooms: 3
- Full bathrooms: 2
- 1/2 bathrooms: 2
- Main level bedrooms: 1
Primary bedroom
- Level: Main
- Area: 210
- Dimensions: 15 x 14
Bedroom 2
- Level: Upper
- Area: 238
- Dimensions: 17 x 14
Bedroom 3
- Level: Upper
- Area: 221
- Dimensions: 17 x 13
Bathroom
- Features: Tub Only, Master Bedroom Bath: Walk-In Shower, Shower Over Tub
Dining room
- Level: Main
- Area: 187
- Dimensions: 17 x 11
Kitchen
- Level: Main
- Area: 252
- Dimensions: 18 x 14
Living room
- Level: Main
- Area: 696
- Dimensions: 29 x 24
Heating
- Propane, Forced Air
Cooling
- Central Air
Appliances
- Included: Dishwasher, Dryer, Microwave, Other, Oven, Range, Refrigerator, Washer, Water Softener
Features
- Pantry, Cathedral/vaulted ceiling, Walk-In Closet(s), Kitchen Island
- Flooring: Wood
- Windows: Skylight(s)
- Basement: 8'+ Ceiling,Full,Full Size Windows,Partially Finished,Walk-Out Access,Exposed
Interior area
- Total structure area: 2,946
- Total interior livable area: 2,346 sqft
- Finished area above ground: 2,346
Property
Parking
- Total spaces: 3.5
- Parking features: Garage Door Opener, Attached, 3 Car, 1 Space
- Attached garage spaces: 3.5
Features
- Levels: One and One Half
- Stories: 1
- Patio & porch: Deck, Patio
- Has spa: Yes
- Spa features: Private
Lot
- Size: 11.43 Acres
- Features: Horse Allowed, Wooded
Details
- Additional structures: Pole Barn
- Parcel number: T12 012200Z
- Zoning: Residential
- Horses can be raised: Yes
Construction
Type & style
- Home type: SingleFamily
- Architectural style: Contemporary
- Property subtype: Single Family Residence
Materials
- Wood Siding
Condition
- 21+ Years
- New construction: No
- Year built: 1994
Utilities & green energy
- Sewer: Septic Tank, Mound Septic
- Water: Well
Community & HOA
Location
- Region: Allenton
- Municipality: Wayne
Financial & listing details
- Price per square foot: $352/sqft
- Tax assessed value: $389,000
- Annual tax amount: $4,784
- Date on market: 5/13/2026
- Inclusions: Refrigerator, Stove/Oven, Microwave, Dishwasher, Washer And Dryer, Wood Stove In Shed, Hot Tub, All Window Treatments, Shelves In Shed, Water Softener, Iron Curtain, Reverse Osmosis Water System, 60x40 Outbuilding, Whole House Generator
- Exclusions: Sellers Personal Property, Gun Safes
Estimated market value
$809,100
$769,000 - $850,000
$2,922/mo
Price history
| Date | Event | Price |
|---|---|---|
| 10/6/2026 | Contingent | $825,000$352/sqft |
Source:  WIREX MLS #1962282 Report a problem WIREX MLS #1962282 Report a problem | ||
| 9/4/2026 | Price change | $825,000-5.7%$352/sqft |
Source: WIREX MLS #1962282 Report a problem | ||
| 6/13/2026 | Price change | $875,000-5.4%$373/sqft |
Source: WIREX MLS #1962282 Report a problem | ||
| 5/20/2026 | Price change | $925,000-22.9%$394/sqft |
Source: WIREX MLS #1962282 Report a problem | ||
| 5/13/2026 | Listed for sale | $1,200,000+263.6%$512/sqft |
Source: WIREX MLS #1962282 Report a problem | ||
| 1/25/2011 | Sold | $330,000-2.9%$141/sqft |
Source: Public Record Report a problem | ||
| 11/19/2010 | Price change | $339,850-1.4%$145/sqft |
Source: NRT Chicago #1159000 Report a problem | ||
| 8/6/2010 | Price change | $344,8500%$147/sqft |
Source: NRT Chicago #1159000 Report a problem | ||
| 7/22/2010 | Price change | $344,900-1.4%$147/sqft |
Source: Kettle Moraine Realty LTD. #1141035 Report a problem | ||
| 6/23/2010 | Price change | $349,900-2.8%$149/sqft |
Source: Kettle Moraine Realty LTD. #1141035 Report a problem | ||
| 5/1/2010 | Listed for sale | $359,900+10.1%$153/sqft |
Source: Kettle Moraine Realty LTD. #1141035 Report a problem | ||
| 7/28/2006 | Sold | $327,000$139/sqft |
Source: Public Record Report a problem | ||
Public tax history
| Year | Property taxes | Tax assessment |
|---|---|---|
| 2025 | $4,785 +8.8% | $389,000 |
| 2024 | $4,397 +10.5% | $389,000 |
| 2023 | $3,979 +9.8% | $389,000 |
| 2022 | $3,625 -2.9% | $389,000 |
| 2021 | $3,732 -2% | $389,000 |
| 2020 | $3,809 -3.2% | $389,000 +21% |
| 2019 | $3,934 +0.7% | $321,600 |
| 2018 | $3,905 -2% | $321,600 |
| 2017 | $3,983 +1.8% | $321,600 |
| 2016 | $3,914 +2.7% | $321,600 |
| 2015 | $3,812 -4.5% | $321,600 |
| 2014 | $3,991 -9.4% | $321,600 |
| 2013 | $4,404 +0.3% | $321,600 |
| 2012 | $4,390 +3.6% | $321,600 |
| 2011 | $4,237 -1.6% | $321,600 |
| 2010 | $4,303 +1.1% | $321,600 |
| 2009 | $4,258 -0.8% | $321,600 |
| 2008 | $4,291 -4.6% | $321,600 +11.6% |
| 2007 | $4,496 +11.4% | $288,100 |
| 2006 | $4,037 -8.7% | $288,100 |
| 2005 | $4,420 +0.9% | $288,100 |
| 2004 | $4,382 +5.2% | $288,100 +25.4% |
| 2003 | $4,166 +0.6% | $229,800 |
| 2002 | $4,139 +0.9% | $229,800 |
| 2001 | $4,103 +12.1% | $229,800 +18.6% |
| 2000 | $3,661 +0% | $193,700 |
| 1999 | $3,659 | $193,700 |
Find assessor info on the county website
Monthly payment
Est. payment
Payment breakdown
Explore the cost of this home by adjusting the details. Changes won't be saved.Climate risks
Neighborhood: 53002
Nearby schools
Schools provided by the listing agent
- Middle: Kewaskum
- High: Kewaskum
- District: Kewaskum
Source: WIREX MLS. This data may not be complete. We recommend contacting the local school district to confirm school assignments for this home.
- $522,5003 bd3 ba1.7k sqft6714 Mullen Dr, Allenton, WI 53002Sold

- $637,400-- bd-- ba-- sqft9465 Saint Kilian Hts, Campbellsport, WI 53010Off Market
- $60,800-- bd-- ba-- sqft9446 Saint Kilian Hts, Campbellsport, WI 53010Off Market
- $697,700-- bd-- ba-- sqft9350 Saint Kilian Hts, Allenton, WI 53002Off Market
Similar homes
- $729,0004 bd2 ba2k sqft4827 Beaver Dam ROAD, West Bend, WI 53090Active
 MLS ID #1982990, Wendy Wendorf. WIREX MLS
 - $519,9003 bd2 ba2.7k sqft6601 County Highway DW, Allenton, WI 53002Active
 MLS ID #1974207, Glen Hupfer. WIREX MLS
 - $699,9003 bd3 ba2.7k sqft1830 Conrad STREET, Kewaskum, WI 53040Active
 MLS ID #1975354, Glen Hupfer. WIREX MLS
 - $675,0003 bd3 ba1.8k sqftN6745 Mine ROAD, Iron Ridge, WI 53035Active
 MLS ID #1975928, Kathy Sutter. WIREX MLS
