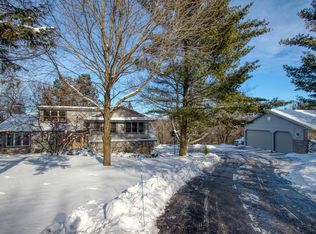
Horse lovers... Self-employment... Storage business... no matter what, it all works here. 30'x46' insulated, metal Equine barn with two box stalls and hay storage plus a heated tack room, are but a few of the features. The oversized, heated garage has 10 foot ceilings, floor hoist, ceiling brackets, air compressor. The well taken care of home is your bonus, featuring open living space with views of the front and back yards. The kitchen has an island and there is a separate dining area. The unique primary suite is on its own level and has a full bath with whirlpool tub, walk-in closet and a cool antique barn board wall. Newer roof and windows. The 3.23 Acres consist of a fenced sand arena, a fenced pasture and large side yard. The Rubicon River flows below along part of the backyard.
Active
$725,000
N2720 Resthaven ROAD, Rubicon, WI 53078
3beds
1,958sqft
Single Family Residence
Built in 1982
3.23 Acres Lot
$698,300 Zestimate®
$370/sqft
$-- HOA
What's special
Walk-in closetSeparate dining areaNewer roof and windowsHeated tack room
- 46 days
- 487
- 14
Zillow last checked:
Listing updated:
Listed by:
Christiane Berkel 262-567-2455,
RE/MAX Realty Center
Source: WIREX MLS,MLS#: 1974853 Originating MLS: Metro MLS
Originating MLS: Metro MLSFacts & features
Interior
Bedrooms & bathrooms
- Bedrooms: 3
- Bathrooms: 2
- Full bathrooms: 2
Primary bedroom
- Level: Upper
- Area: 336
- Dimensions: 21 x 16
Bedroom 2
- Level: Upper
- Area: 165
- Dimensions: 15 x 11
Bedroom 3
- Level: Upper
- Area: 117
- Dimensions: 13 x 9
Bathroom
- Features: Ceramic Tile, Whirlpool, Master Bedroom Bath: Tub/Shower Combo, Master Bedroom Bath, Shower Over Tub
Dining room
- Level: Main
- Area: 80
- Dimensions: 8 x 10
Kitchen
- Level: Main
- Area: 132
- Dimensions: 12 x 11
Living room
- Level: Main
- Area: 228
- Dimensions: 12 x 19
Office
- Level: Main
- Area: 198
- Dimensions: 22 x 9
Heating
- Propane, Forced Air
Cooling
- Central Air
Appliances
- Included: Dishwasher, Dryer, Microwave, Refrigerator, Washer, Water Softener
Features
- Central Vacuum, High Speed Internet, Cathedral/vaulted ceiling, Kitchen Island
- Flooring: Wood
- Windows: Skylight(s)
- Basement: Block,Full Size Windows,Partially Finished,Sump Pump
Interior area
- Total structure area: 1,958
- Total interior livable area: 1,958 sqft
Property
Parking
- Total spaces: 4
- Parking features: Garage Door Opener, Heated Garage, Detached, 4 Car
- Garage spaces: 4
Features
- Levels: Multi-Level
- Patio & porch: Deck
- Has spa: Yes
- Spa features: Bath
- On waterfront: Yes
- Waterfront features: Deeded Water Access, Water Access/Rights, Waterfront, River
- Body of water: Rubicon River
Lot
- Size: 3.23 Acres
- Features: Horse Allowed, Hobby Farm
Details
- Additional structures: Barn(s), Box Stalls
- Parcel number: 03810173623000
- Zoning: Residential
- Horses can be raised: Yes
Construction
Type & style
- Home type: SingleFamily
- Architectural style: Other
- Property subtype: Single Family Residence
Materials
- Aluminum Trim, Vinyl Siding
Condition
- 21+ Years
- New construction: No
- Year built: 1982
Utilities & green energy
- Sewer: Septic Tank
- Water: Well
- Utilities for property: Cable Available
Community & HOA
Location
- Region: Rubicon
- Municipality: Rubicon
Financial & listing details
- Price per square foot: $370/sqft
- Tax assessed value: $425,600
- Annual tax amount: $3,999
- Date on market: 8/5/2026
- Inclusions: Refrigerator, Dishwasher, Microwave, Water Softener, Iron Filter, Washer, Dryer, Central Vac, Air Compressor In Garage.
- Exclusions: Stove, Circulating Water Pump At Barn, Electrical Tape Fence On Back Lot.
Estimated market value
$698,300
$663,000 - $733,000
$2,183/mo
Price history
| Date | Event | Price |
|---|---|---|
| 8/5/2026 | Listed for sale | $725,000$370/sqft |
Source:  WIREX MLS #1974853 Report a problem WIREX MLS #1974853 Report a problem | ||
Public tax history
| Year | Property taxes | Tax assessment |
|---|---|---|
| 2024 | $3,779 +8.7% | $303,200 |
| 2023 | $3,478 -1% | $303,200 |
| 2022 | $3,515 +1.7% | $303,200 +27.8% |
| 2021 | $3,457 -4% | $237,300 |
| 2020 | $3,602 +0.7% | $237,300 |
| 2019 | $3,579 +3.2% | $237,300 +4% |
| 2018 | $3,469 -2.9% | $228,100 |
| 2017 | $3,574 +5.9% | $228,100 +8.4% |
| 2016 | $3,375 -1.1% | $210,500 |
| 2015 | $3,411 -7.8% | $210,500 -6.4% |
| 2014 | $3,700 +1.7% | $224,800 +3.8% |
| 2013 | $3,639 -14.2% | $216,600 -21.4% |
| 2012 | $4,242 -3.9% | $275,700 |
| 2011 | $4,412 -12.2% | $275,700 |
| 2010 | $5,027 +3% | $275,700 |
| 2009 | $4,880 -3.9% | $275,700 |
| 2008 | $5,080 +2.9% | $275,700 |
| 2007 | $4,939 +2.3% | $275,700 +52.7% |
| 2006 | $4,829 +4.9% | $180,600 |
| 2005 | $4,602 +0.8% | $180,600 |
| 2004 | $4,566 +10% | $180,600 |
| 2003 | $4,152 +2.4% | $180,600 |
| 2002 | $4,056 +17.2% | $180,600 |
| 2001 | $3,460 -10.3% | $180,600 +33.3% |
| 2000 | $3,856 | $135,500 |
Find assessor info on the county website
Monthly payment
Est. payment
Payment breakdown
Explore the cost of this home by adjusting the details. Changes won't be saved.Climate risks
Neighborhood: 53078
Nearby schools
Schools provided by the listing agent
- Elementary: Honor
- High: Hartford
- District: Herman-Neosho-Rubican
Source: WIREX MLS. This data may not be complete. We recommend contacting the local school district to confirm school assignments for this home.
Similar homes
- $675,0003 bd3 ba2.4k sqftN48W25418 Aberdeen DRIVE, Pewaukee, WI 53072Active
 MLS ID #1980141, Sarah Toth. WIREX MLS
 - $699,9003 bd3 ba2.4k sqft4786 Riverview DRIVE, Hubertus, WI 53033Active
 MLS ID #1970228, Tony Wendorf & Associates Team*. WIREX MLS
 - $699,0004 bd4 ba2.6k sqft121 Saeger AVENUE, Oconomowoc, WI 53066Active
 MLS ID #1979473, Jennifer Pesicek. WIREX MLS
 - $595,0004 bd3 ba2.1k sqftN598 County Road EM, Watertown, WI 53098Active
 MLS ID #1979990, Joe Ellis. WIREX MLS
