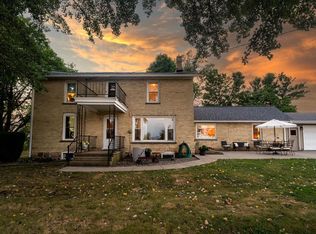
There are so many ''bells and whistles'' to this property! 3-4 bedroom farm house with brand new septic, furnace, water heater, pressure tank and newer windows. Detached garage with workshop, ''Party Barn'' (future Barndominium/ADU or Guest Suite?), complete with, bathrooms, kitchen, heat and water. Three other sheds in excellent condition (approx. 50x30, 60x45 and 55x40) with gravel or concrete floors and running water. Beautiful lot, subject to town and county split approval. Will be at least 3 acres once the split is complete. See preliminary CSM in Documents. Call for more information. Please Note: some photos were digitally altered for staging purposes.
Active
$650,000
N1372-1374 Second Street ROAD, Watertown, WI 53098
3beds
1,840sqft
:
Get pre-qualified$4,178/mo
Single Family Residence
Built in 1900
3 Acres Lot
$-- Zestimate®
$353/sqft
$-- HOA
What's special
Detached garage with workshopBeautiful lot
- 1 day |
- 170 |
- 17 |
Zillow last checked:
Listing updated:
Listed by:
Jammie Trapp 920-285-2703,
RE/MAX Preferred Johnson Creek
Source: WIREX MLS,MLS#: 1975287 Originating MLS: Metro MLS
Originating MLS: Metro MLSFacts & features
Interior
Bedrooms & bathrooms
- Bedrooms: 3
- Bathrooms: 1
- Full bathrooms: 1
- Main level bedrooms: 1
Primary bedroom
- Level: Main
- Area: 180
- Dimensions: 15 x 12
Bedroom 2
- Level: Upper
- Area: 165
- Dimensions: 15 x 11
Bedroom 3
- Level: Upper
- Area: 121
- Dimensions: 11 x 11
Bathroom
- Features: Shower Stall
Dining room
- Level: Main
- Area: 121
- Dimensions: 11 x 11
Kitchen
- Level: Main
- Area: 165
- Dimensions: 15 x 11
Living room
- Level: Main
- Area: 304
- Dimensions: 16 x 19
Heating
- Propane, Forced Air
Appliances
- Included: Water Softener
Features
- Basement: Full,Stone
Interior area
- Total structure area: 1,840
- Total interior livable area: 1,840 sqft
Property
Parking
- Total spaces: 34
- Parking features: Garage Door Opener, Detached, 4 Car
- Garage spaces: 34
Features
- Levels: One and One Half
- Stories: 1
- Patio & porch: Patio
Lot
- Size: 3 Acres
- Dimensions: 3+ Acres
- Features: Horse Allowed
Details
- Additional structures: Barn(s), Pole Barn, Garden Shed
- Parcel number: 01609151643000
- Zoning: AG
- Horses can be raised: Yes
Construction
Type & style
- Home type: SingleFamily
- Architectural style: Farmhouse/National Folk
- Property subtype: Single Family Residence
Materials
- Vinyl Siding
Condition
- 21+ Years
- New construction: No
- Year built: 1900
Utilities & green energy
- Sewer: Septic Tank
- Water: Well
Community & HOA
Location
- Region: Watertown
- Municipality: Emmet
Financial & listing details
- Price per square foot: $353/sqft
- Annual tax amount: $2,659
- Date on market: 8/7/2026
- Inclusions: Microwave, Water Softener
- Exclusions: Seller's Personal Property. Mowers In Garage Are Negotiable.
Estimated market value
Not available
Estimated sales range
Not available
Not available
Price history
| Date | Event | Price |
|---|---|---|
| 8/7/2026 | Listed for sale | $650,000$353/sqft |
Source: SCWMLS #2029979 Report a problem | ||
Public tax history
Tax history is unavailable.
Monthly payment
Est. payment
Payment breakdown
Explore the cost of this home by adjusting the details. Changes won't be saved.Climate risks
Neighborhood: 53098
Nearby schools
GreatSchools rating
- 6/10Douglas Elementary SchoolGrades: K-5Distance: 2.6 mi
- 5/10Riverside Middle SchoolGrades: 6-8Distance: 3.4 mi
- 4/10Watertown High SchoolGrades: 9-12Distance: 3 mi
Schools provided by the listing agent
- Middle: Riverside
- High: Watertown
- District: Watertown
Source: WIREX MLS. This data may not be complete. We recommend contacting the local school district to confirm school assignments for this home.
- $552,200-- bd-- ba-- sqftN1407 Second Street Rd, Watertown, WI 53098Off Market
- $523,800-- bd-- ba-- sqftN1406 Second Street Rd, Watertown, WI 53098Off Market
- $523,700-- bd-- ba-- sqftN1420 Second Street Rd, Watertown, WI 53098Off Market
- $549,300-- bd-- ba-- sqftN1433 Second Street Rd, Watertown, WI 53098Off Market
- $443,3005 bd1 ba2k sqftN1442 Second Street Rd, Watertown, WI 53098Off Market
- $332,500-- bd-- ba-- sqftN1447 Second Street Rd, Watertown, WI 53098Off Market
- $504,800-- bd-- ba-- sqftN1456 Second Street Rd, Watertown, WI 53098Off Market
- $453,5003 bd3 ba2.4k sqftN1463 N 2nd St, Watertown, WI 53098Sold
A local agent can set up tours, give advice and negotiate with sellers.
A local lender can help you make sure your offer is ready when you are.
Similar homes
- $649,9004 bd2 ba2k sqftW1554 North Side DRIVE, Oconomowoc, WI 53066Active
 MLS ID #1974646, Mara Krueger. WIREX MLS
 - $410,0003 bd2 ba1.8k sqft754 N Church STREET, Watertown, WI 53098Active
 MLS ID #1955031, Kevin Raether. WIREX MLS
 - $725,0003 bd2 ba1.9k sqftN2720 Resthaven ROAD, Rubicon, WI 53078Active
 MLS ID #1974853, Christiane Berkel. WIREX MLS
 - $549,9004 bd4 ba2.5k sqftN6173 State Road 67, Iron Ridge, WI 53035Active
 MLS ID #1975093, J Tweeden + Associates Team*. WIREX MLS
 - $519,9003 bd2 ba1.7k sqftN8154 Lange LANE, Watertown, WI 53094ActiveMLS ID #1963918, Jennifer Buzzell. WIREX MLS
- $629,9004 bd3 ba2.5k sqftW159 Bartlain DRIVE, Ixonia, WI 53036ActiveMLS ID #1973078, Mike Herro. WIREX MLS
- $625,0005 bd3 ba2.4k sqftW12040 Sullivan ROAD, Waterloo, WI 53594ActiveMLS ID #1966437, Katey Higgins. WIREX MLS
- $559,9002 bd2 ba2.2k sqftN6934 High Point ROAD, Beaver Dam, WI 53916ActiveMLS ID #1968807, Brenda Bruyette. WIREX MLS
- $499,0004 bd2 ba2.6k sqftN2302 N Kohn Rd, Reeseville, WI 53579For SaleMLS ID #2013673, Ann Hermanson. SCWMLS
- $549,0003 bd1 ba1.8k sqftW4428 E Lakeview ROAD, Hustisford, WI 53034ActiveMLS ID #1964339, Broc Nathan Fleischer. WIREX MLS
- $499,9003 bd2 ba1.5k sqftN1193 County Road O, Rubicon, WI 53078For SaleMLS ID #50328652, Matt L Sachse. RANW as distributed by MLS GRID
- from $405,5004 bd3 ba2.2k sqftThe Catalina Plan, Rock River Ridge, Watertown, WI 53094New ConstructionHarbor Homes
- $575,0003 bd1 ba2k sqftN7418 Edgewater Dr, Beaver Dam, WI 53916For SaleMLS ID #2028891, Robert Ballweg. SCWMLS
- $459,0003 bd2 ba1.4k sqft416 E Jefferson STREET, Oconomowoc, WI 53066ActiveMLS ID #1974700, Jacklyn Rynish-Knapp. WIREX MLS
- $348,5003 bd2 ba1.8k sqft610 Clyman STREET, Watertown, WI 53094ActiveMLS ID #1957011, Thomas Schultz. WIREX MLS
- $415,0003 bd2 ba1.9k sqftN4358 Oaklawn Estates, Iron Ridge, WI 53035ActiveMLS ID #1973213, Wendy Wendorf. WIREX MLS
- $349,9003 bd2 ba1.4k sqft811 Harvey AVENUE, Watertown, WI 53094ActiveMLS ID #1969298, Corinne Taylor. WIREX MLS
- $359,9002 bd3 ba2.3k sqftWindwood Condominium Associati, Watertown, WI 53098ActiveMLS ID #1973958, Katey Higgins. WIREX MLS
- $425,0003 bd1 ba1.5k sqftN52W35379 W Lake DRIVE, Oconomowoc, WI 53066ActiveMLS ID #1974601, Elizabeth Curro. WIREX MLS
- $675,0002 bd2 ba2.2k sqft36619 Normandale DRIVE, Oconomowoc, WI 53066ActiveMLS ID #1936470, Gerald DeJong. WIREX MLS
