This one has it all! Perfectly located with easy access to Hwy 16 and within walking distance of beautiful Okauchee Lake, restaurants, shopping, and other local amenities. This charming home offers a versatile lower-level primary suite that can also be used as a spacious family room, giving you flexible living options to fit your lifestyle. The true showstopper is the incredible 30' x 32' heated and insulated 3.5-car garage featuring 10-foot ceilings- ideal for car enthusiasts, hobbyists, a workshop, or extra storage. This is a rare opportunity to own a home that combines comfort, convenience, and an exceptional garage in a fantastic location!
Active
$425,000
N52W35379 W Lake DRIVE, Oconomowoc, WI 53066
3beds
1,516sqft
Single Family Residence
Built in 1920
0.38 Acres Lot
$423,700 Zestimate®
$280/sqft
$-- HOA
What's special
- 8 days |
- 966 |
- 46 |
Likely to sell faster than
Zillow last checked:
Listing updated:
Listed by:
Elizabeth Curro PropertyInfo@shorewest.com,
Shorewest Realtors, Inc.
Source: WIREX MLS,MLS#: 1974601 Originating MLS: Metro MLS
Originating MLS: Metro MLSFacts & features
Interior
Bedrooms & bathrooms
- Bedrooms: 3
- Bathrooms: 1
- Full bathrooms: 1
- Main level bedrooms: 2
Primary bedroom
- Level: Lower
- Area: 276
- Dimensions: 23 x 12
Bedroom 2
- Level: Main
- Area: 132
- Dimensions: 12 x 11
Bedroom 3
- Level: Main
- Area: 132
- Dimensions: 12 x 11
Bathroom
- Features: Tub Only, Shower Over Tub
Dining room
- Level: Main
- Area: 132
- Dimensions: 12 x 11
Kitchen
- Level: Main
- Area: 132
- Dimensions: 12 x 11
Living room
- Level: Main
- Area: 190
- Dimensions: 19 x 10
Heating
- Natural Gas, Forced Air
Cooling
- Central Air
Appliances
- Included: Dishwasher, Disposal, Dryer, Microwave, Range, Refrigerator, Washer, Water Softener
Features
- High Speed Internet
- Flooring: Wood
- Basement: Block,Full,Full Size Windows,Partially Finished,Radon Mitigation System
Interior area
- Total structure area: 1,516
- Total interior livable area: 1,516 sqft
- Finished area above ground: 1,008
- Finished area below ground: 508
Video & virtual tour
Property
Parking
- Total spaces: 3.5
- Parking features: Garage Door Opener, Heated Garage, Detached, 3 Car
- Garage spaces: 3.5
Features
- Levels: One
- Stories: 1
- Patio & porch: Deck
Lot
- Size: 0.38 Acres
Details
- Parcel number: LLV 0569992
- Zoning: RES
Construction
Type & style
- Home type: SingleFamily
- Architectural style: Bungalow,Ranch
- Property subtype: Single Family Residence
Materials
- Vinyl Siding
Condition
- 21+ Years
- New construction: No
- Year built: 1920
Utilities & green energy
- Sewer: Public Sewer
- Water: Well
- Utilities for property: Cable Available
Community & HOA
Location
- Region: Oconomowoc
- Municipality: Lac La Belle
Financial & listing details
- Price per square foot: $280/sqft
- Tax assessed value: $315,000
- Annual tax amount: $3,026
- Date on market: 8/7/2026
- Inclusions: Stove, Refrigerator, Dishwasher, Microwave, Washer, Dryer, Water Softener, Disposal, Edo's
- Exclusions: Iron Curtain Is Rented
Estimated market value
$423,700
$403,000 - $445,000
$2,245/mo
Price history
| Date | Event | Price |
|---|---|---|
| 8/7/2026 | Listed for sale | $425,000+136.1%$280/sqft |
Source:  WIREX MLS #1974601 Report a problem WIREX MLS #1974601 Report a problem | ||
| 3/3/2015 | Sold | $180,000+16.1%$119/sqft |
Source: Public Record Report a problem | ||
| 11/22/2011 | Sold | $155,000-7.7%$102/sqft |
Source: Public Record Report a problem | ||
| 9/3/2011 | Price change | $167,900-4%$111/sqft |
Source: Redefined Realty #1187414 Report a problem | ||
| 5/25/2011 | Price change | $174,900-5.4%$115/sqft |
Source: Redefined Realty #1187414 Report a problem | ||
| 3/1/2011 | Listed for sale | $184,900+54.1%$122/sqft |
Source: Redefined Realty #1187414 Report a problem | ||
| 3/5/1999 | Sold | $120,000$79/sqft |
Source: Public Record Report a problem | ||
Public tax history
| Year | Property taxes | Tax assessment |
|---|---|---|
| 2024 | $2,791 +8.8% | $241,700 |
| 2023 | $2,565 +3.7% | $241,700 |
| 2022 | $2,472 +11.6% | $241,700 +23% |
| 2021 | $2,216 -3.6% | $196,500 |
| 2020 | $2,299 +3.2% | $196,500 |
| 2019 | $2,228 -15.2% | $196,500 +12.8% |
| 2018 | $2,628 0% | $174,200 |
| 2017 | $2,628 +14.4% | $174,200 +12.9% |
| 2015 | $2,297 +24.6% | $154,300 +12.9% |
| 2014 | $1,843 | $136,700 +6.1% |
| 2013 | $1,843 | $128,900 -6.5% |
| 2012 | -- | $137,800 |
| 2011 | -- | $137,800 |
| 2010 | $2,796 | $137,800 |
| 2009 | -- | $137,800 |
| 2008 | -- | $137,800 +12.2% |
| 2006 | -- | $122,800 |
| 2005 | -- | $122,800 +38.4% |
| 2004 | -- | $88,700 |
| 2003 | -- | $88,700 |
| 2002 | -- | $88,700 |
| 2001 | -- | $88,700 |
| 2000 | -- | $88,700 |
Find assessor info on the county website
Monthly payment
Est. payment
Payment breakdown
Explore the cost of this home by adjusting the details. Changes won't be saved.Climate risks
Neighborhood: 53066
Nearby schools
GreatSchools rating
- 8/10Meadow View Elementary SchoolGrades: PK-4Distance: 1.7 mi
- 8/10Nature Hill Intermediate SchoolGrades: 5-8Distance: 2.1 mi
- 6/10Oconomowoc High SchoolGrades: 9-12Distance: 2.2 mi
Schools provided by the listing agent
- Elementary: Meadow View
- Middle: Nature Hill
- High: Oconomowoc
- District: Oconomowoc Area
Source: WIREX MLS. This data may not be complete. We recommend contacting the local school district to confirm school assignments for this home.
- $378,0003 bd2 ba1.2k sqftN52W35355 W Lake Dr, Oconomowoc, WI 53066Off Market
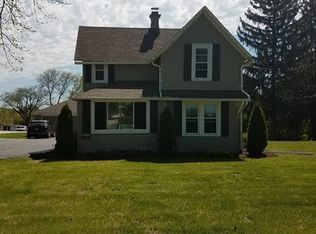
- $482,5003 bd1 ba1.2k sqftN52W35355 Lake Dr, Oconomowoc, WI 53066Off Market
- $470,0002 bd2 ba1.5k sqftW354N5252 River Rd, Oconomowoc, WI 53066Sold
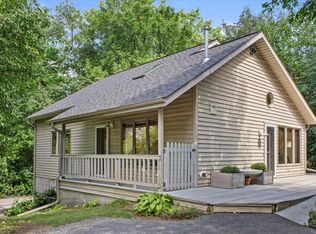
- $235,500-- bd-- ba-- sqftN52W35341 W Lake Dr, Oconomowoc, WI 53066Off Market
- $800,0000.53 acresLOT 77 River Rd, Oconomowoc, WI 53066Sold
- $656,3004 bd2 ba3k sqftW354N5249 River Rd, Oconomowoc, WI 53066Off Market
- $2,507,5005 bd4 ba3.8k sqftN52W35361 Maplewood Ct, Oconomowoc, WI 53066Off Market
- $1,235,000-- bd-- ba-- sqftN52W35351 Maplewood Ct, Oconomowoc, WI 53066Off Market
A local agent can set up tours, give advice and negotiate with sellers.
Similar homes
- $429,9003 bd2 ba1.6k sqft936 S Silver Lake STREET, Oconomowoc, WI 53066Active
 MLS ID #1974458, Team Smith Wisconsin Team*. WIREX MLS
 - $430,0004 bd2 ba1.5k sqft34903 Parkway Dr, Oconomowoc, WI 53066For Sale
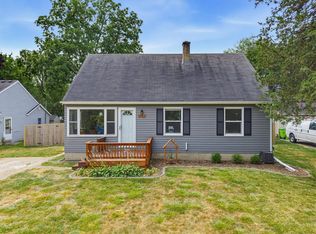 MLS ID #50330016, Heather L Zeitler. RANW as distributed by MLS GRID
 - $464,9003 bd2 ba1.6k sqftN70W39060 Foster DRIVE, Oconomowoc, WI 53066Active
 MLS ID #1971620, Thomas Zernia. WIREX MLS
 - $459,9003 bd2 ba1.9k sqft1330 Christopher COURT, Oconomowoc, WI 53066Active
 MLS ID #1965381, Lance Nowak. WIREX MLS
 - $439,9003 bd2 ba1.5k sqftW240N6309 Maple AVENUE, Sussex, WI 53089ActiveMLS ID #1975548, Warren Krahn. WIREX MLS
- $364,9003 bd2 ba1.3k sqft359 Prospect AVENUE, Hartland, WI 53029ActiveMLS ID #1974846, Connected Real Estate Team*. WIREX MLS
- $439,9003 bd2 ba1.3k sqft187 S Main STREET, Dousman, WI 53118ActiveMLS ID #1973201, Alaina Zieman. WIREX MLS
- $564,9003 bd2 ba1.5k sqft1350 Arrowood CIRCLE W W, Oconomowoc, WI 53066ActiveMLS ID #1975610, Paul Liebe. WIREX MLS
- $429,9003 bd2 ba2k sqftW154N6431 Marvel DRIVE, Menomonee Falls, WI 53051ActiveMLS ID #1975443, Jennifer Rivera. WIREX MLS
- $449,9003 bd2 ba1.3k sqftN51W16590 Fair Oak COURT, Menomonee Falls, WI 53051ActiveMLS ID #1975016, The Italiano Team*. WIREX MLS
- $424,9003 bd3 ba2.2k sqft1136 Garfield LANE, Hartford, WI 53027ActiveMLS ID #1975540, Mary Edwards. WIREX MLS
- $449,5003 bd2 ba1.6k sqft306 Pleasant STREET, Eagle, WI 53119ActiveMLS ID #1975263, Lien Team Real Estate Group*. WIREX MLS
- $399,0003 bd3 ba1.7k sqft131 Kettle Moraine DRIVE N N, Slinger, WI 53086ActiveMLS ID #1976220, Wendy Wendorf. WIREX MLS
- $299,0002 bd2 ba1.2k sqftAutumn Woods, Oconomowoc, WI 53066ActiveMLS ID #1975668, Sarah Keily. WIREX MLS
- $399,9004 bd2 ba1.9k sqftW172N9390 Shady LANE, Menomonee Falls, WI 53051ActiveMLS ID #1975646, William Eulberg. WIREX MLS
- $424,9004 bd3 ba2.2k sqft602 E College AVENUE, Waukesha, WI 53186ActiveMLS ID #1974717, Marcia Abramowski. WIREX MLS
- $427,0003 bd3 ba2.1k sqft525 W Loos STREET, Hartford, WI 53027ActiveMLS ID #1973640, Lindsay Becker. WIREX MLS
- $387,9002 bd3 ba1.3k sqftMission Lakes, Okauchee, WI 53069ActiveMLS ID #1969133, David Schultz. WIREX MLS
- $415,0003 bd2 ba1.9k sqftN4358 Oaklawn Estates, Iron Ridge, WI 53035ActiveMLS ID #1973213, Wendy Wendorf. WIREX MLS
- $419,0004 bd2 ba2.2k sqft2420 Saratoga ROAD, Waukesha, WI 53186ActiveMLS ID #1973622, Bruce Nemovitz. WIREX MLS
