Easy living meets an unbeatable location! This inviting main-floor condo offers the perfect blend of comfort, convenience, and recent updates. The open-concept layout features 2 bedrooms, 2 full bathrooms, a cozy fireplace, private entrance, and 2-car attached garage. Enjoy peace of mind with a brand-new roof, new HVAC, new flooring, new stainless steel appliances, and fresh paint throughout. Ideally located in the desirable Oconomowoc School District and just a short drive to downtown shops, restaurants, parks, and all that Lake Country has to offer. Move right in and start enjoying the Oconomowoc lifestyle!
Contingent
$299,000
W398N6071 Autumn Woods DRIVE, Oconomowoc, WI 53066
2beds
1,212sqft
Condominium
Built in 2002
-- sqft lot
$305,800 Zestimate®
$247/sqft
$379/mo HOA
What's special
- 13 days |
- 429 |
- 15 |
Zillow last checked:
Listing updated:
Listed by:
Sarah Keily PropertyInfo@shorewest.com,
Shorewest Realtors, Inc.
Source: WIREX MLS,MLS#: 1975668 Originating MLS: Metro MLS
Originating MLS: Metro MLSFacts & features
Interior
Bedrooms & bathrooms
- Bedrooms: 2
- Bathrooms: 2
- Full bathrooms: 2
- Main level bedrooms: 2
Primary bedroom
- Level: Main
- Area: 156
- Dimensions: 13 x 12
Bedroom 2
- Level: Main
- Area: 140
- Dimensions: 14 x 10
Bathroom
- Features: Tub Only, Master Bedroom Bath: Walk-In Shower, Master Bedroom Bath, Shower Over Tub, Shower Stall
Dining room
- Level: Main
- Area: 96
- Dimensions: 12 x 8
Kitchen
- Level: Main
- Area: 72
- Dimensions: 9 x 8
Living room
- Level: Main
- Area: 330
- Dimensions: 22 x 15
Heating
- Natural Gas, Forced Air
Cooling
- Central Air
Appliances
- Included: Dishwasher, Dryer, Microwave, Range, Refrigerator, Washer
- Laundry: In Unit
Features
- Kitchen Island
- Flooring: Wood or Sim.Wood Floors
- Basement: None / Slab
Interior area
- Total structure area: 1,212
- Total interior livable area: 1,212 sqft
Video & virtual tour
Property
Parking
- Total spaces: 2
- Parking features: Attached, 2 Car, Assigned
- Attached garage spaces: 2
Features
- Levels: Two,1 Story
- Stories: 2
- Patio & porch: Patio/Porch
- Exterior features: Private Entrance
Details
- Parcel number: OCOT0550998012
- Zoning: RES
Construction
Type & style
- Home type: Condo
- Property subtype: Condominium
Materials
- Vinyl Siding
Condition
- 21+ Years
- New construction: No
- Year built: 2002
Utilities & green energy
- Sewer: Public Sewer
- Water: Shared Well, Municipal Shared Well
Community & HOA
HOA
- Has HOA: Yes
- Amenities included: Clubhouse
- HOA fee: $379 monthly
Location
- Region: Oconomowoc
- Municipality: Oconomowoc
Financial & listing details
- Price per square foot: $247/sqft
- Tax assessed value: $279,000
- Annual tax amount: $1,956
- Date on market: 8/12/2026
- Inclusions: Stove, Refrigerator, Dishwasher, Microwave, Washer, Dryer
Estimated market value
$305,800
$291,000 - $321,000
$2,183/mo
Price history
| Date | Event | Price |
|---|---|---|
| 8/17/2026 | Contingent | $299,000$247/sqft |
Source:  WIREX MLS #1975668 Report a problem WIREX MLS #1975668 Report a problem | ||
| 8/16/2026 | Pending sale | $299,000$247/sqft |
Source: WIREX MLS #1975668 Report a problem | ||
| 8/12/2026 | Listed for sale | $299,000+53.5%$247/sqft |
Source: WIREX MLS #1975668 Report a problem | ||
| 10/25/2018 | Sold | $194,800+31.6%$161/sqft |
Source: Public Record Report a problem | ||
| 9/29/2009 | Sold | $148,000-11.6%$122/sqft |
Source: Public Record Report a problem | ||
| 5/1/2009 | Listing removed | $167,500$138/sqft |
Source: Listhub #1053359 Report a problem | ||
| 1/31/2009 | Listed for sale | $167,500+15.5%$138/sqft |
Source: Listhub #1053359 Report a problem | ||
| 1/12/2009 | Sold | $145,000-13.6%$120/sqft |
Source: Public Record Report a problem | ||
| 9/18/2008 | Price change | $167,900-1.8%$139/sqft |
Source: Point2 #1021843 Report a problem | ||
| 6/26/2008 | Listed for sale | $170,900+20.9%$141/sqft |
Source: Point2 #1021843 Report a problem | ||
| 3/5/2003 | Sold | $141,400$117/sqft |
Source: Public Record Report a problem | ||
Public tax history
| Year | Property taxes | Tax assessment |
|---|---|---|
| 2024 | $2,294 +10% | $214,100 |
| 2023 | $2,086 -8.2% | $214,100 |
| 2022 | $2,273 +9.3% | $214,100 +21.8% |
| 2021 | $2,080 -3.8% | $175,800 |
| 2020 | $2,161 +3.1% | $175,800 |
| 2019 | $2,096 -17.6% | $175,800 +12.5% |
| 2018 | $2,543 +1.6% | $156,200 |
| 2017 | $2,503 +23.8% | $156,200 +10.6% |
| 2015 | $2,022 -9.4% | $141,200 |
| 2014 | $2,232 | $141,200 -2.7% |
| 2013 | $2,232 | $145,100 -1.5% |
| 2012 | -- | $147,300 |
| 2011 | -- | $147,300 |
| 2010 | $2,115 | $147,300 -5.3% |
| 2009 | -- | $155,500 |
| 2008 | -- | $155,500 |
| 2006 | -- | $155,500 |
| 2005 | -- | $155,500 +35.5% |
| 2004 | -- | $114,800 |
| 2003 | -- | $114,800 |
Find assessor info on the county website
Monthly payment
Est. payment
Payment breakdown
Explore the cost of this home by adjusting the details. Changes won't be saved.Climate risks
Neighborhood: 53066
Nearby schools
GreatSchools rating
- 10/10Park Lawn Elementary SchoolGrades: PK-4Distance: 2.2 mi
- 8/10Silver Lake Intermediate SchoolGrades: 5-8Distance: 3.4 mi
- 6/10Oconomowoc High SchoolGrades: 9-12Distance: 3.2 mi
Schools provided by the listing agent
- Elementary: Park Lawn
- Middle: Silver Lake
- High: Oconomowoc
- District: Oconomowoc Area
Source: WIREX MLS. This data may not be complete. We recommend contacting the local school district to confirm school assignments for this home.
- $299,0002 bd2 ba1.5k sqftW398N6066 Autumn Woods Dr, Oconomowoc, WI 53066Sold

- $331,0003 bd2 ba1.8k sqftW398N6076 Autumn Woods Dr, Oconomowoc, WI 53066Sold
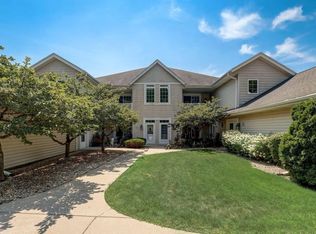
- $300,0002 bd2 ba1.2k sqftW398N6050 Autumn Woods Dr, Oconomowoc, WI 53066Sold
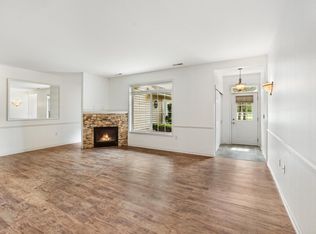
- $340,0003 bd2 ba1.8k sqftW398N6046 Autumn Woods Dr, Oconomowoc, WI 53066Sold

- $321,0002 bd2 ba1.8k sqftW398N6056 Autumn Woods Dr #35, Oconomowoc, WI 53066Sold
- $321,0002 bd2 ba1.8k sqftW398N6077 Autumn Woods Dr #28, Oconomowoc, WI 53066Sold
- $338,9002 bd2 ba1.2k sqftW398N6064 Autumn Woods Dr, Oconomowoc, WI 53066Off Market
- $308,0002 bd2 ba1.2k sqftW398N6061 Autumn Woods Dr, Oconomowoc, WI 53066Off Market
A local agent can set up tours, give advice and negotiate with sellers.
Similar homes
- $354,9003 bd1 ba1.3k sqft229 S Concord ROAD, Oconomowoc, WI 53066Active
 MLS ID #1977455, Shay Froemming. WIREX MLS
 - $300,0003 bd1 ba1.2k sqftW379N8324 Mill STREET, Oconomowoc, WI 53066Active
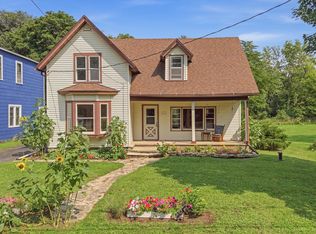 MLS ID #1975828, David Adkins. WIREX MLS
 - $232,0002 bd2 ba1k sqftLake Country Village, Oconomowoc, WI 53066Active
 MLS ID #1975565, Paul Stevens. WIREX MLS
 - $292,9002 bd2 ba1.1k sqftSunset Meadows, Pewaukee, WI 53072Active
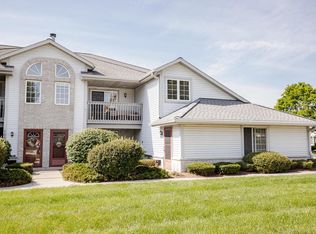 MLS ID #1977449, Kristina Wudtke. WIREX MLS
 - $292,9002 bd2 ba1.1k sqft1061 Quinlan Dr, Pewaukee, WI 53072For SaleBHHS broker feed
- $289,9002 bd2 ba1.2k sqftFairfield Place, Pewaukee, WI 53072ActiveMLS ID #1977391, Nick Jensen. WIREX MLS
- $258,9003 bd2 ba1.2k sqftStanton Place East, Ixonia, WI 53036ActiveMLS ID #1971306, Martin Larson. WIREX MLS
- $338,9002 bd2 ba1.2k sqftHarbours Parc, Nashotah, WI 53058ActiveMLS ID #1973538, Katherine Marconi. WIREX MLS
- $269,0003 bd2 ba1.1k sqft201 N Concord AVENUE, Watertown, WI 53094ActiveMLS ID #1977430, Corina Eufinger. WIREX MLS
- $315,0002 bd2 ba1.7k sqftKettle Ridge, Delafield, WI 53018ActiveMLS ID #1973524, Level Up Team*. WIREX MLS
- $300,0002 bd2 ba1.4k sqftGabriel Woods, Waukesha, WI 53188ActiveMLS ID #1973743, Jodi Olson. WIREX MLS
- $289,9002 bd2 ba1.3k sqftWildwood Village, Pewaukee, WI 53072ActiveMLS ID #1974977, Lisa Nevinski. WIREX MLS
- $285,0003 bd2 ba1.6k sqftWoodland Heights, Hartford, WI 53027ActiveMLS ID #1973577, Jammie Trapp. WIREX MLS
- $289,9002 bd2 ba1.4k sqftRidgedale, Hartford, WI 53027ActiveMLS ID #1975437, Victoria Milkus. WIREX MLS
- $387,9002 bd3 ba1.3k sqftMission Lakes, Okauchee, WI 53069ActiveMLS ID #1969133, David Schultz. WIREX MLS
- $329,9002 bd2 ba1.4k sqftQuail Hollow, Delafield, WI 53018ActiveMLS ID #1958041, Utkarsh Patel. WIREX MLS
- $339,9002 bd2 ba1.5k sqftThe Highlands Of Avondale Cond, Pewaukee, WI 53072ActiveMLS ID #1973548, Gabrielle Borowski. WIREX MLS
- $384,9003 bd3 ba1.7k sqftHoney Locust Condominium, Sussex, WI 53089ActiveMLS ID #1977126, Mind Right R Group*. WIREX MLS
- $309,9002 bd2 ba1k sqftHartford Square Ii, Hartford, WI 53027ActiveMLS ID #1972456, Kathleen Schlicher. WIREX MLS
- $359,9002 bd2 ba1.4k sqftMeadowbrook, Pewaukee, WI 53072ActiveMLS ID #1973888, William Eulberg. WIREX MLS
