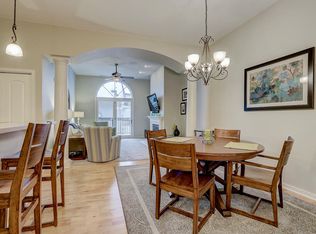
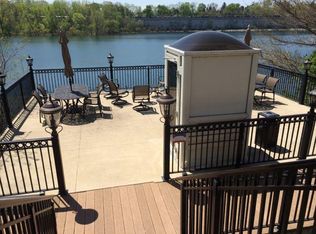
Meticulously maintained 2BR/2.5BA condo in desirable Mission Lakes, steps from private Florence Lake and downtown Okauchee! Beautiful upgraded exotic Merbau engineered hardwood floors add warmth and elegance throughout the main living areas. The great room features a gas fireplace and patio doors leading to a private balcony with western exposure. The kitchen offers granite countertops, a breakfast bar, an adjoining dining area, and stainless steel appliances. The spacious primary suite features a large walk-in closet and private bath. A second bedroom, full bath, and in-unit laundry with washer and dryer. Deeded parking spot and storage unit complete the home. The complex offers a lakeside patio, boathouse, and association-owned pontoon. Please note: Mission Lakes is a 55+ community.
Active
$387,900
N51W34861 Wisconsin AVENUE #3112, Okauchee, WI 53069
2beds
1,362sqft
:
Get pre-qualified$2,814/mo
Condominium
Built in 2006
-- sqft lot
$381,700 Zestimate®
$285/sqft
$400/mo HOA
What's special
Breakfast barAdjoining dining areaStainless steel appliancesGranite countertopsLarge walk-in closetSpacious primary suitePrivate bath
- 46 days |
- 1,542 |
- 38 |
Zillow last checked:
Listing updated:
Listed by:
David Schultz 920-728-2604,
Avanti Realty LLC
Source: WIREX MLS,MLS#: 1969133 Originating MLS: Metro MLS
Originating MLS: Metro MLSFacts & features
Interior
Bedrooms & bathrooms
- Bedrooms: 2
- Bathrooms: 3
- Full bathrooms: 2
- 1/2 bathrooms: 1
Primary bedroom
- Area: 532
- Dimensions: 19 x 28
Bedroom 2
- Area: 140
- Dimensions: 10 x 14
Bathroom
- Features: Tub Only, Ceramic Tile, Whirlpool, Master Bedroom Bath: Walk-In Shower, Master Bedroom Bath, Shower Over Tub
Dining room
- Area: 169
- Dimensions: 13 x 13
Kitchen
- Area: 187
- Dimensions: 11 x 17
Living room
- Area: 176
- Dimensions: 16 x 11
Heating
- Natural Gas, Forced Air
Cooling
- Central Air
Appliances
- Included: Dishwasher, Disposal, Dryer, Microwave, Oven, Range, Refrigerator, Washer
- Laundry: In Unit
Features
- High Speed Internet, Cathedral/vaulted ceiling, Walk-In Closet(s)
- Flooring: Wood or Sim.Wood Floors
- Basement: None / Slab
Interior area
- Total structure area: 1,362
- Total interior livable area: 1,362 sqft
Video & virtual tour
Property
Parking
- Total spaces: 1
- Parking features: Attached, Underground, 1 Car, 1 Space, Assigned
- Attached garage spaces: 1
Features
- Levels: Midrise: 3-5 Stories,1 Story
- Stories: 3
- Exterior features: Balcony, Dock
- Spa features: Bath
- On waterfront: Yes
- Waterfront features: Lake, Pier, Deeded Water Access, Water Access/Rights, Waterfront
- Body of water: Florence
Details
- Parcel number: OCOT0575939052
- Zoning: Residential
Construction
Type & style
- Home type: Condo
- Property subtype: Condominium
- Attached to another structure: Yes
Materials
- Brick, Brick/Stone, Stone
Condition
- 11-20 Years
- New construction: No
- Year built: 2006
Utilities & green energy
- Sewer: Public Sewer
- Water: Shared Well
- Utilities for property: Cable Available
Community & HOA
Community
- Senior community: Yes
HOA
- Has HOA: Yes
- Amenities included: Clubhouse, Common Green Space, Elevator(s), Fitness Center, Security, Adults 55 + Over
- HOA fee: $400 monthly
Location
- Region: Okauchee
- Municipality: Oconomowoc
Financial & listing details
- Price per square foot: $285/sqft
- Annual tax amount: $2,251
- Date on market: 6/26/2026
- Inclusions: Oven/Range, Washer And Dryer, Refrigerator, Dishwasher, Microwave
Estimated market value
$381,700
$363,000 - $401,000
$2,336/mo
Price history
| Date | Event | Price |
|---|---|---|
| 6/26/2026 | Listed for sale | $387,900$285/sqft |
Source:  WIREX MLS #1969133 Report a problem WIREX MLS #1969133 Report a problem | ||
Public tax history
Tax history is unavailable.
Monthly payment
Est. payment
Payment breakdown
Explore the cost of this home by adjusting the details. Changes won't be saved.Climate risks
Neighborhood: 53069
Nearby schools
GreatSchools rating
- 8/10Meadow View Elementary SchoolGrades: PK-4Distance: 2.1 mi
- 8/10Nature Hill Intermediate SchoolGrades: 5-8Distance: 2.6 mi
- 6/10Oconomowoc High SchoolGrades: 9-12Distance: 2.6 mi
Schools provided by the listing agent
- High: Oconomowoc
- District: Oconomowoc Area
Source: WIREX MLS. This data may not be complete. We recommend contacting the local school district to confirm school assignments for this home.
- $347,9002 bd2 ba1.3k sqftN51W34861 W Wisconsin Ave, Okauchee, WI 53069Off Market
- $387,7002 bd2 ba1.3k sqftN51W34861 Wisconsin Ave, Okauchee, WI 53069Off Market
- $435,600-- bd-- ba-- sqftN51W34861 W Wisconsin Ave, Okauchee, WI 53069Off Market
- $447,000-- bd-- ba-- sqftN51W34861 W Wisconsin Ave, Okauchee, WI 53069Sold
- $268,2001 bd2 ba1.1k sqftN51W34861 Wisconsin Ave, Okauchee, WI 53069Off Market
- $441,2002 bd2 ba1.7k sqftN51W34861 Wisconsin Ave, Okauchee, WI 53069Off Market
- $406,1002 bd2 ba1.4k sqftN51W34861 Wisconsin Ave, Okauchee, WI 53069Off Market
- $451,000-- bd-- ba-- sqftN51W34861 Wisconsin Ave, Okauchee, WI 53069Off Market
- $349,1002 bd2 ba1.4k sqftN51W34861 Wisconsin Ave, Okauchee, WI 53069Off Market
A local agent can set up tours, give advice and negotiate with sellers.
A local lender can help you make sure your offer is ready when you are.
Similar homes
- $425,0003 bd1 ba1.5k sqftN52W35379 W Lake DRIVE, Oconomowoc, WI 53066Active
 MLS ID #1974601, Elizabeth Curro. WIREX MLS
 - $429,9003 bd2 ba1.6k sqft936 S Silver Lake STREET, Oconomowoc, WI 53066Active
 MLS ID #1974458, Team Smith Wisconsin Team*. WIREX MLS
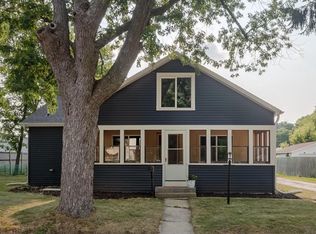
 - $364,9003 bd2 ba1.3k sqft359 Prospect AVENUE, Hartland, WI 53029Active
 MLS ID #1974846, Connected Real Estate Team*. WIREX MLS
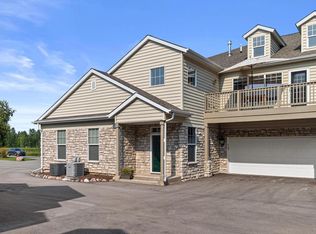
 - $359,9002 bd2 ba1.4k sqftMeadowbrook, Pewaukee, WI 53072Active
 MLS ID #1973888, William Eulberg. WIREX MLS
 - $349,9002 bd2 ba1.2k sqftHartford Square Ii, Hartford, WI 53027ActiveMLS ID #1974592, Carrie Kutz. WIREX MLS
- $315,0002 bd2 ba1.7k sqftKettle Ridge, Delafield, WI 53018ActiveMLS ID #1973524, Level Up Team*. WIREX MLS
- $295,0002 bd2 ba1.2k sqftWestfield Way, Pewaukee, WI 53072ActiveMLS ID #1975228, Wendy Swenarski. WIREX MLS
- $399,9003 bd2 ba1.6k sqft875 Anthony LANE, Brookfield, WI 53045ActiveMLS ID #1975439, Lori Johnson. WIREX MLS
- $374,9003 bd2 ba1.8k sqftNorth Hills Terrace, Menomonee Falls, WI 53051ActiveMLS ID #1974210, Mary Skanavis. WIREX MLS
- $414,0003 bd2 ba2k sqftW224N5025 East View DRIVE, Sussex, WI 53089ActiveMLS ID #1973694, Paul Liebe. WIREX MLS
- $449,5003 bd2 ba1.6k sqft306 Pleasant STREET, Eagle, WI 53119ActiveMLS ID #1975263, Lien Team Real Estate Group*. WIREX MLS
- $379,0004 bd2 ba1k sqftTimblerline Park, Hartford, WI 53027ActiveMLS ID #1972764, Andrea Gilbert. WIREX MLS
- $625,0002 bd3 ba1.9k sqftPine Terrace, Oconomowoc, WI 53066ClosedMLS ID #1972647, Glenn Hanon. WIREX MLS
- $379,5004 bd2 ba1.9k sqftIvy Estates, Sussex, WI 53089ActiveMLS ID #1968419, Aaron Konop. WIREX MLS
- $499,9003 bd2 ba1.6k sqftN8041 Preserve Park DRIVE, Ixonia, WI 53036ActiveMLS ID #1975194, Katherine Marconi. WIREX MLS
- $329,9002 bd2 ba1.4k sqftQuail Hollow, Delafield, WI 53018ActiveMLS ID #1958041, Utkarsh Patel. WIREX MLS
- $366,5003 bd3 ba1.8k sqftCross Wind Cove, Pewaukee, WI 53072ActiveMLS ID #1963479, Holly Korzeniewski. WIREX MLS
- $449,9003 bd2 ba1.3k sqftN51W16590 Fair Oak COURT, Menomonee Falls, WI 53051ActiveMLS ID #1975016, The Italiano Team*. WIREX MLS
- $297,5002 bd2 ba1.4k sqftRidgedale, Hartford, WI 53027ActiveMLS ID #1975437, Victoria Milkus. WIREX MLS
- $329,9002 bd2 ba1.4k sqftNorth Hills, Menomonee Falls, WI 53051ActiveMLS ID #1974572, Mary Carstens. WIREX MLS
