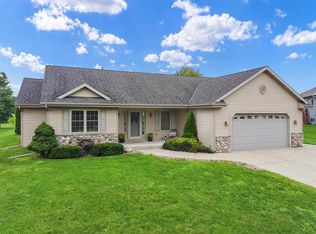
Beautiful split-BR ranch w/functional open-concept floor plan! This home offers the perfect blend of style, comfort,& convenience. Modern KIT boasts a spacious pantry and flows seamlessly into the dining area & inviting LR, complete with a cozy GFP. Primary suite features dual closets & spa-inspired en-suite w/tiled walk-in shower accented by river rock, a double vanity, and linen closet. 2 BRs & a convenient main-floor laundry room w/built-in storage complete the thoughtfully designed main level. Full basement, offering legal egress window & plumbing stubbed for future full BA, creates endless possibility for more living space. Major updates already completed, including new roof (2025), new gutters (2025), and new sump pump (2025). Located in sought after Oconomowoc School District.
Contingent
$499,900
N8041 Preserve Park DRIVE, Ixonia, WI 53036
3beds
1,648sqft
Single Family Residence
Built in 2020
0.33 Acres Lot
$501,200 Zestimate®
$303/sqft
$-- HOA
What's special
- 15 days |
- 254 |
- 15 |
Likely to sell faster than
Zillow last checked:
Listing updated:
Listed by:
Katherine Marconi PropertyInfo@shorewest.com,
Shorewest Realtors, Inc.
Source: WIREX MLS,MLS#: 1975194 Originating MLS: Metro MLS
Originating MLS: Metro MLSFacts & features
Interior
Bedrooms & bathrooms
- Bedrooms: 3
- Bathrooms: 2
- Full bathrooms: 2
- Main level bedrooms: 3
Primary bedroom
- Level: Main
- Area: 182
- Dimensions: 14 x 13
Bedroom 2
- Level: Main
- Area: 143
- Dimensions: 13 x 11
Bedroom 3
- Level: Main
- Area: 143
- Dimensions: 13 x 11
Bathroom
- Features: Stubbed For Bathroom on Lower, Tub Only, Ceramic Tile, Master Bedroom Bath: Walk-In Shower, Master Bedroom Bath, Shower Over Tub
Dining room
- Level: Main
- Area: 96
- Dimensions: 12 x 8
Kitchen
- Level: Main
- Area: 144
- Dimensions: 12 x 12
Living room
- Level: Main
- Area: 272
- Dimensions: 16 x 17
Heating
- Natural Gas, Forced Air
Cooling
- Central Air
Appliances
- Included: Dishwasher, Disposal, Dryer, Microwave, Range, Refrigerator, Washer, Water Softener, ENERGY STAR Qualified Appliances
Features
- High Speed Internet, Cathedral/vaulted ceiling, Kitchen Island
- Basement: 8'+ Ceiling,Full,Sump Pump
Interior area
- Total structure area: 1,648
- Total interior livable area: 1,648 sqft
- Finished area above ground: 1,648
Video & virtual tour
Property
Parking
- Total spaces: 3
- Parking features: Garage Door Opener, Attached, 3 Car
- Attached garage spaces: 3
Features
- Levels: One
- Stories: 1
Lot
- Size: 0.33 Acres
Details
- Parcel number: 01208162721031
- Zoning: RES
Construction
Type & style
- Home type: SingleFamily
- Architectural style: Ranch
- Property subtype: Single Family Residence
Materials
- Aluminum Trim, Vinyl Siding
Condition
- 6-10 Years
- New construction: No
- Year built: 2020
Utilities & green energy
- Sewer: Public Sewer
- Water: Well
- Utilities for property: Cable Available
Community & HOA
Community
- Subdivision: Preserve At Deer Creek
Location
- Region: Ixonia
- Municipality: Ixonia
Financial & listing details
- Price per square foot: $303/sqft
- Tax assessed value: $400,700
- Annual tax amount: $4,394
- Date on market: 8/9/2026
- Inclusions: Stove, Refrigerator, Microwave, Disposal, Dishwasher, Pedestal Washer, Dryer, Water Softener, Fireproof Safe In Ll, Elliptical Machine In Ll, Window Treatments, Curtains
Estimated market value
$501,200
$476,000 - $526,000
$2,588/mo
Price history
| Date | Event | Price |
|---|---|---|
| 8/14/2026 | Contingent | $499,900$303/sqft |
Source:  WIREX MLS #1975194 Report a problem WIREX MLS #1975194 Report a problem | ||
| 8/9/2026 | Listed for sale | $499,900+61.3%$303/sqft |
Source: WIREX MLS #1975194 Report a problem | ||
| 3/9/2020 | Sold | $310,000$188/sqft |
Source: Public Record Report a problem | ||
Public tax history
| Year | Property taxes | Tax assessment |
|---|---|---|
| 2024 | $4,084 +9.2% | $395,700 +47.4% |
| 2023 | $3,740 -15.5% | $268,500 |
| 2022 | $4,426 +4.9% | $268,500 |
| 2021 | $4,220 +39.1% | $268,500 +28.4% |
| 2020 | $3,034 +258.3% | $209,100 +333.8% |
| 2019 | $847 +15.6% | $48,200 |
| 2017 | $733 -2.2% | $48,200 |
| 2016 | $749 -0.4% | $48,200 |
| 2015 | $752 -25.1% | $48,200 -24.7% |
| 2014 | $1,004 -4.8% | $64,000 |
| 2013 | $1,054 -4.2% | $64,000 |
| 2012 | $1,101 +5% | $64,000 |
| 2011 | $1,049 +0.6% | $64,000 |
| 2010 | $1,043 +2.4% | $64,000 |
| 2009 | $1,019 +6% | $64,000 |
| 2008 | $961 +10% | $64,000 |
| 2007 | $873 +7.9% | $64,000 +43.5% |
| 2006 | $810 | $44,600 |
Find assessor info on the county website
Monthly payment
Est. payment
Payment breakdown
Explore the cost of this home by adjusting the details. Changes won't be saved.Climate risks
Neighborhood: 53036
Nearby schools
GreatSchools rating
- 6/10Ixonia Elementary SchoolGrades: PK-4Distance: 1 mi
- 8/10Nature Hill Intermediate SchoolGrades: 5-8Distance: 5.4 mi
- 6/10Oconomowoc High SchoolGrades: 9-12Distance: 5.6 mi
Schools provided by the listing agent
- Elementary: Ixonia
- Middle: Nature Hill
- High: Oconomowoc
- District: Oconomowoc Area
Source: WIREX MLS. This data may not be complete. We recommend contacting the local school district to confirm school assignments for this home.
- $531,0004 bd3 ba2.5k sqftN8039 Preserve Park Dr, Ixonia, WI 53036Off Market

- $426,9003 bd3 ba2.1k sqftW1115 Deer Creek Cir, Ixonia, WI 53036Off Market
- $520,3003 bd2 ba-- sqftN8065 Preserve Park Dr, Ixonia, WI 53036Off Market
- $517,5004 bd3 ba2.3k sqftN7923 Preserve Park, Ixonia, WI 53036Off Market
- $449,9003 bd2 ba1.8k sqftW1119 Deer Creek Cir, Ixonia, WI 53036Sold
- $458,2003 bd3 ba1.7k sqftW1152 Winterberry Ln, Ixonia, WI 53036Off Market
- $504,6004 bd2 ba2.6k sqftW1158 Winterberry Ln, Ixonia, WI 53036Off Market
- $549,200-- bd-- ba-- sqftW1114 Deer Creek Cir, Ixonia, WI 53036Off Market
A local agent can set up tours, give advice and negotiate with sellers.
Similar homes
- $450,0003 bd2 ba1.6k sqftN70W39060 Foster DRIVE, Oconomowoc, WI 53066Active
 MLS ID #1976947, Thomas Zernia. WIREX MLS
 - $489,0003 bd2 ba1.6k sqftN645 North AVENUE, Oconomowoc, WI 53066Active
 MLS ID #1976426, Melissa Dooley. WIREX MLS
 - $694,0003 bd4 ba2.3k sqftW1967 Mystic COURT, Ixonia, WI 53036Active
 MLS ID #1975883, Danielle Dieringer. WIREX MLS
 - $439,9004 bd2 ba2.4k sqft524 Parkview DRIVE, Johnson Creek, WI 53038Active
 MLS ID #1976721, Paul Liebe. WIREX MLS
 - from $499,1003 bd2 ba1.6k sqftThe Saybrook Plan, Olde Highlander, Oconomowoc, WI 53066New ConstructionHarbor Homes
- $428,9003 bd3 ba1.9k sqft906 Ridge COURT, Watertown, WI 53094ActiveMLS ID #1976418, Corinne Fales. WIREX MLS
- $434,9003 bd3 ba1.9k sqft700 Meadowview Ln, Johnson Creek, WI 53038For SaleMLS ID #2030263, Brandon Housley. SCWMLS
- $524,9003 bd3 ba2.4k sqft110 Brewster DRIVE, Lake Mills, WI 53551ActiveMLS ID #1973480, Adriane Stuebs. WIREX MLS
- $549,0003 bd1 ba1.8k sqftW4428 E Lakeview ROAD, Hustisford, WI 53034ActiveMLS ID #1964339, Broc Nathan Fleischer. WIREX MLS
- $519,0005 bd3 ba2.3k sqft1205 Huron WAY, Hartford, WI 53027ActiveMLS ID #1975344, Danielle Dieringer. WIREX MLS
- $594,9003 bd2 ba2k sqftN69W27089 Hickory Chasm DRIVE, Lisbon, WI 53089ActiveMLS ID #1975369, Camden Flowers. WIREX MLS
- from $527,0004 bd3 ba2k sqftThe Harrington Plan, Olde Highlander, Oconomowoc, WI 53066New ConstructionHarbor Homes
- from $514,7003 bd2 ba1.7k sqftThe Wingra Plan, Olde Highlander, Oconomowoc, WI 53066New ConstructionHarbor Homes
- $424,9004 bd3 ba2k sqft745 Johnson STREET, Watertown, WI 53094ActiveMLS ID #1975867, Reliance Real Estate Team*. WIREX MLS
- $569,9003 bd2 ba1.5k sqftN20W28282 Oakton ROAD, Pewaukee, WI 53072ActiveMLS ID #1963627, Logan Wehmeyer. WIREX MLS
- $475,0003 bd4 ba2.1k sqft131 W Blackhawk Dr, Fort Atkinson, WI 53538For SaleMLS ID #2011495, Randy Johnson. SCWMLS
- from $513,0003 bd2 ba1.7k sqftThe Siena Plan, Olde Highlander, Oconomowoc, WI 53066New ConstructionHarbor Homes
- from $527,2003 bd2 ba1.8k sqftThe Drake Plan, Olde Highlander, Oconomowoc, WI 53066New ConstructionHarbor Homes
- from $548,1003 bd2 ba1.8k sqftThe Drake Plan, Welshire Farm, Delafield, WI 53018New ConstructionHarbor Homes
- $569,9003 bd2 ba2.3k sqftW271N2641 Pear Tree LANE, Pewaukee, WI 53072ActiveMLS ID #1972815, Timothy Passafaro. WIREX MLS
