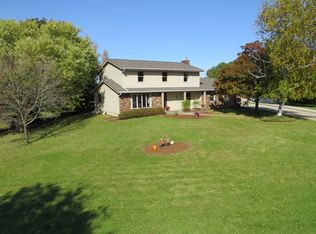
Welcome to your own slice of country living on 7 acres in Ixonia! This beautiful split-bedroom ranch offers 3 bedrooms, 3 and a half baths, and an unbelievable west-facing view. The inviting main level features a spacious living room, sunroom, 3-seasons room, primary suite, butler pantry, first-floor laundry, and skylights that fill the home with natural light. A beautiful front entrance welcomes you in, while the front porch offers the perfect spot to enjoy your morning coffee and sunrise. The exposed lower level boasts full-sized windows, walkout patio doors, a large patio, and a huge open space ready for your vision--finish it or enjoy the flexibility as-is! In-floor heat in the garage, basement, primary bath, and sunroom adds year-round comfort. Don't let this one slip away!
Active
Price cut: $5K (9/10)
$689,000
W1967 Mystic COURT, Ixonia, WI 53036
3beds
2,391sqft
Single Family Residence
Built in 2006
7.01 Acres Lot
$679,600 Zestimate®
$288/sqft
$-- HOA
What's special
West-facing viewFirst-floor laundryHuge open spaceButler pantryBeautiful front entranceLarge patioWalkout patio doors
- 28 days
- 2,181
- 136
Likely to sell faster than
Zillow last checked:
Listing updated:
Listed by:
Danielle Dieringer hartlandfrontdesk@realtyexecutives.com,
Realty Executives - Integrity
Source: WIREX MLS,MLS#: 1975883
Originating MLS: Metro MLS
Facts & features
Interior
Bedrooms & bathrooms
- Bedrooms: 3
- Bathrooms: 4
- Full bathrooms: 3
- 1/2 bathrooms: 1
- Main level bedrooms: 3
Primary bedroom
- Level: Main
- Area: 238
- Dimensions: 17 x 14
Bedroom 2
- Level: Main
- Area: 144
- Dimensions: 12 x 12
Bedroom 3
- Level: Main
- Area: 132
- Dimensions: 12 x 11
Bathroom
- Features: Tub Only, Whirlpool, Master Bedroom Bath: Tub/No Shower, Master Bedroom Bath: Walk-In Shower, Master Bedroom Bath, Shower Over Tub, Shower Stall
Dining room
- Level: Main
- Area: 144
- Dimensions: 12 x 12
Kitchen
- Level: Main
- Area: 238
- Dimensions: 17 x 14
Living room
- Level: Main
- Area: 272
- Dimensions: 17 x 16
Heating
- Natural Gas, Forced Air, In-floor, Radiant
Cooling
- Central Air
Appliances
- Included: Cooktop, Dishwasher, Disposal, Dryer, Microwave, Oven, Refrigerator, Washer, Water Softener
Features
- High Speed Internet, Pantry, Cathedral/vaulted ceiling, Walk-In Closet(s), Kitchen Island
- Windows: Skylight(s)
- Basement: 8'+ Ceiling,Block,Full,Full Size Windows,Sump Pump,Walk-Out Access,Exposed
Interior area
- Total structure area: 2,391
- Total interior livable area: 2,391 sqft
Property
Parking
- Total spaces: 3
- Parking features: Basement Access, Garage Door Opener, Attached, 3 Car
- Attached garage spaces: 3
Features
- Levels: One
- Stories: 1
- Has spa: Yes
- Spa features: Bath
Lot
- Size: 7.01 Acres
Details
- Parcel number: 01208160834000
- Zoning: RES
Construction
Type & style
- Home type: SingleFamily
- Architectural style: Ranch
- Property subtype: Single Family Residence
Materials
- Stone, Brick/Stone, Vinyl Siding
Condition
- 11-20 Years
- New construction: No
- Year built: 2006
Utilities & green energy
- Sewer: Septic Tank, Mound Septic
- Water: Well
- Utilities for property: Cable Available
Community & HOA
Location
- Region: Ixonia
- Municipality: Ixonia
Financial & listing details
- Price per square foot: $288/sqft
- Tax assessed value: $563,600
- Annual tax amount: $5,747
- Date on market: 8/13/2026
- Inclusions: Refrigerator, Cooktop, Oven, Microwave, Dishwasher, Garbage Disposal, Washer, Dryer, Garden Fountain, Water Softener (Owned), Tvs And Mounts In Living Room And Basement
- Exclusions: Seller's Personal Property, Dog Kennel
Estimated market value
$679,600
$646,000 - $714,000
$3,653/mo
Price history
| Date | Event | Price |
|---|---|---|
| 9/10/2026 | Price change | $689,000-0.7%$288/sqft |
Source: | ||
| 8/13/2026 | Listed for sale | $694,000+242.7%$290/sqft |
Source: | ||
| 10/31/2019 | Sold | $202,500+7400%$85/sqft |
Source: Public Record Report a problem | ||
| 1/27/2012 | Sold | $2,700$1/sqft |
Source: Public Record Report a problem | ||
Public tax history
| Year | Property taxes | Tax assessment |
|---|---|---|
| 2024 | $5,922 +5.2% | $559,400 +48.4% |
| 2023 | $5,630 -6.6% | $377,000 |
| 2022 | $6,026 -4.5% | $377,000 0% |
| 2021 | $6,308 +10.5% | $377,100 +0% |
| 2020 | $5,706 -6.5% | $377,000 +9.1% |
| 2019 | $6,101 +18% | $345,700 |
| 2017 | $5,171 -2.2% | $345,700 |
| 2016 | $5,286 +2.5% | $345,700 |
| 2015 | $5,158 -0.7% | $345,700 |
| 2014 | $5,191 -7.9% | $345,700 |
| 2013 | $5,639 +3.4% | $345,700 +3.5% |
| 2012 | $5,453 -0.6% | $334,100 -0.1% |
| 2011 | $5,488 +2% | $334,300 |
| 2010 | $5,381 +6.8% | $334,300 |
| 2009 | $5,037 +2.5% | $334,300 |
| 2008 | $4,915 +5.6% | $334,300 |
| 2007 | $4,652 +93.9% | $334,300 +156.4% |
| 2006 | $2,400 | $130,400 |
Find assessor info on the county website
Monthly payment
Est. payment
Payment breakdown
Explore the cost of this home by adjusting the details. Changes won't be saved.Climate risks
Neighborhood: 53036
Nearby schools
Schools provided by the listing agent
- Middle: Riverside
- District: Watertown
Source: WIREX MLS. This data may not be complete. We recommend contacting the local school district to confirm school assignments for this home.