Skip the build process and move right into this beautifully upgraded 2025 home in Rock River Ridge! With over $45,000 in upgrades, enjoy the benefits of nearly new construction without the waiting, decisions, and construction headaches. The open-concept layout features a spacious kitchen with quartz countertops, oversized island and pantry, flowing into the living room with gas fireplace and 9' ceilings. Upstairs, the private primary suite offers a walk-in closet, dual vanities and walk-in shower, plus convenient second-floor laundry. The full basement is stubbed for a future bathroom and ready for additional finished space. Why wait 6-9 months to build when you can move in now?
Active
$424,900
745 Johnson STREET, Watertown, WI 53094
4beds
2,091sqft
Single Family Residence
Built in 2025
9,147 Square Feet Lot
$424,400 Zestimate®
$203/sqft
$21/mo HOA
What's special
Oversized islandFull basementQuartz countertopsConvenient second-floor laundryWalk-in closetSpacious kitchenOpen-concept layout
- 57 days
- 142
- 13
Zillow last checked:
Listing updated:
Listed by:
Reliance Real Estate Team* 262-599-8980,
Keller Williams Realty-Milwaukee Southwest
Source: WIREX MLS,MLS#: 1975867 Originating MLS: Metro MLS
Originating MLS: Metro MLSFacts & features
Interior
Bedrooms & bathrooms
- Bedrooms: 4
- Bathrooms: 3
- Full bathrooms: 2
- 1/2 bathrooms: 1
Primary bedroom
- Level: Upper
- Area: 195
- Dimensions: 13 x 15
Bedroom 2
- Level: Upper
- Area: 120
- Dimensions: 10 x 12
Bedroom 3
- Level: Upper
- Area: 120
- Dimensions: 10 x 12
Bedroom 4
- Level: Upper
- Area: 130
- Dimensions: 10 x 13
Bathroom
- Features: Stubbed For Bathroom on Lower, Tub Only, Ceramic Tile, Master Bedroom Bath: Walk-In Shower, Master Bedroom Bath, Shower Over Tub
Dining room
- Level: Main
- Area: 276
- Dimensions: 12 x 23
Kitchen
- Level: Main
- Area: 216
- Dimensions: 12 x 18
Living room
- Level: Main
- Area: 238
- Dimensions: 14 x 17
Office
- Level: Main
- Area: 120
- Dimensions: 10 x 12
Heating
- Natural Gas, Forced Air
Cooling
- Central Air
Appliances
- Included: Dishwasher, Disposal, Microwave, Oven, Range, Refrigerator
Features
- High Speed Internet, Pantry, Walk-In Closet(s), Kitchen Island
- Basement: Full,Concrete
Interior area
- Total structure area: 2,091
- Total interior livable area: 2,091 sqft
Property
Parking
- Total spaces: 2.5
- Parking features: Garage Door Opener, Attached, 2 Car, 1 Space
- Attached garage spaces: 2.5
Features
- Levels: Two
- Stories: 2
Lot
- Size: 9,147 Square Feet
- Dimensions: New Build $45K - Upgrades
Details
- Parcel number: 2829108150811033
- Zoning: Residential
Construction
Type & style
- Home type: SingleFamily
- Architectural style: Contemporary
- Property subtype: Single Family Residence
Materials
- Aluminum Trim, Vinyl Siding
Condition
- 0-5 Years
- New construction: No
- Year built: 2025
Utilities & green energy
- Sewer: Public Sewer
- Water: Public
- Utilities for property: Cable Available
Community & HOA
HOA
- Has HOA: Yes
- HOA fee: $250 annually
Location
- Region: Watertown
- Municipality: Watertown
Financial & listing details
- Price per square foot: $203/sqft
- Annual tax amount: $671
- Date on market: 8/12/2026
- Inclusions: Oven; Range; Refrigerator; Disposal; Dishwasher; Microwave
- Exclusions: Sellers Personal Property. Water Filtration System In Negotiable. Washer & Dryer. Tvs & Mounts.
Estimated market value
$424,400
$403,000 - $446,000
$2,808/mo
Price history
| Date | Event | Price |
|---|---|---|
| 9/26/2026 | Listed for sale | $424,900$203/sqft |
Source:  WIREX MLS #1975867 Report a problem WIREX MLS #1975867 Report a problem | ||
| 9/5/2026 | Contingent | $424,900$203/sqft |
Source: WIREX MLS #1975867 Report a problem | ||
| 7/25/2026 | Listed for sale | $424,900$203/sqft |
Source: WIREX MLS #1958915 Report a problem | ||
| 7/8/2026 | Contingent | $424,900$203/sqft |
Source: WIREX MLS #1958915 Report a problem | ||
| 6/11/2026 | Price change | $424,900-2.3%$203/sqft |
Source: WIREX MLS #1958915 Report a problem | ||
| 5/15/2026 | Price change | $434,900-2.3%$208/sqft |
Source: WIREX MLS #1958915 Report a problem | ||
| 4/22/2026 | Listed for sale | $445,000$213/sqft |
Source: WIREX MLS #1958915 Report a problem | ||
Public tax history
Tax history is unavailable.
Monthly payment
Est. payment
Payment breakdown
Explore the cost of this home by adjusting the details. Changes won't be saved.Climate risks
Neighborhood: 53094
Nearby schools
Schools provided by the listing agent
- Middle: Riverside
- District: Watertown
Source: WIREX MLS. This data may not be complete. We recommend contacting the local school district to confirm school assignments for this home.


Similar homes
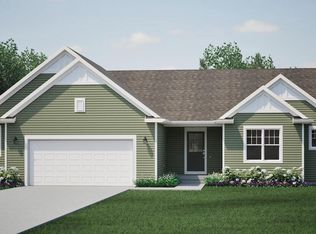
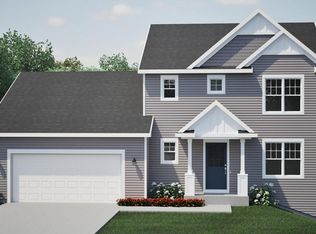
- from $393,8004 bd3 ba2k sqftThe Harrington Plan, Rock River Ridge, Watertown, WI 53094New Construction
 Harbor Homes
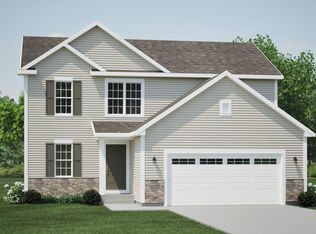
 - from $408,6004 bd3 ba2.2k sqftThe Sheridan Plan, Rock River Ridge, Watertown, WI 53094New Construction
 Harbor Homes
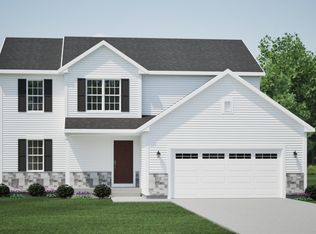
 - from $405,5004 bd3 ba2.2k sqftThe Catalina Plan, Rock River Ridge, Watertown, WI 53094New Construction
 Harbor Homes
 - $420,0004 bd3 ba2k sqft1577 East Gate DRIVE, Watertown, WI 53094Active
 MLS ID #1979173, Elizabeth Odya. WIREX MLS
