The Harper, Plan 1573 makes every foot of the floor plan feel spacious. The first floor features an open-concept kitchen, dining, & gathering room area. The kitchen features quartz counters, an island w/ additional seating & stainless steel appliances. Alongside the main living areas is a convenient powder room. Venture upstairs, & you'll find the 3 private bedrooms w/ plenty of closet space, a shared hall bathroom, w/ quartz counters & a laundry room. The primary bedroom has a walk-in closet & features a private bathroom w/ quartz counters. This home has a full basement that has a below grade egress window, radon abatement system & rough-in's for a future bathroom. Concrete driveway and sodded lawn also included.
Active
$394,900
613 Belmont DRIVE, Watertown, WI 53094
3beds
1,573sqft
:
Get pre-qualified$2,712/mo
Single Family Residence
Built in 2025
5,227 Square Feet Lot
$394,800 Zestimate®
$251/sqft
$-- HOA
What's special
Quartz countersConvenient powder roomSodded lawnLaundry roomStainless steel appliances
- 107 days |
- 46 |
- 1 |
Zillow last checked:
Listing updated:
Listed by:
Jennifer Durand 262-424-3260,
Bielinski Homes, Inc.
Source: WIREX MLS,MLS#: 1959798 Originating MLS: Metro MLS
Originating MLS: Metro MLSFacts & features
Interior
Bedrooms & bathrooms
- Bedrooms: 3
- Bathrooms: 3
- Full bathrooms: 2
- 1/2 bathrooms: 1
Primary bedroom
- Level: Upper
- Area: 195
- Dimensions: 13 x 15
Bedroom 2
- Level: Upper
- Area: 132
- Dimensions: 12 x 11
Bedroom 3
- Level: Upper
- Area: 121
- Dimensions: 11 x 11
Bathroom
- Features: Stubbed For Bathroom on Lower, Tub Only, Master Bedroom Bath: Walk-In Shower, Master Bedroom Bath, Shower Over Tub, Shower Stall
Dining room
- Level: Main
- Area: 80
- Dimensions: 10 x 8
Kitchen
- Level: Main
- Area: 130
- Dimensions: 10 x 13
Living room
- Level: Main
- Area: 240
- Dimensions: 16 x 15
Heating
- Natural Gas, Forced Air
Cooling
- Central Air
Appliances
- Included: Dishwasher, Disposal, Microwave, Range, Refrigerator
Features
- Walk-In Closet(s), Kitchen Island
- Basement: Full,Full Size Windows,Concrete,Radon Mitigation System,Sump Pump
Interior area
- Total structure area: 1,573
- Total interior livable area: 1,573 sqft
Property
Parking
- Total spaces: 2
- Parking features: Garage Door Opener, Attached, 2 Car
- Attached garage spaces: 2
Features
- Levels: Two
- Stories: 2
Lot
- Size: 5,227 Square Feet
- Features: Sidewalks
Details
- Parcel number: 29108150642110
- Zoning: Residential
Construction
Type & style
- Home type: SingleFamily
- Architectural style: Other
- Property subtype: Single Family Residence
Materials
- Aluminum Trim, Vinyl Siding
Condition
- New Construction
- New construction: Yes
- Year built: 2025
Utilities & green energy
- Sewer: Public Sewer
- Water: Public
Community & HOA
Community
- Subdivision: Enclave At Hunter Oaks
Location
- Region: Watertown
- Municipality: Watertown
Financial & listing details
- Price per square foot: $251/sqft
- Date on market: 4/28/2026
- Inclusions: Fridge, Microwave, Range, Disposal, Dishwasher, Rough Grading, Concrete Driveway And Sodded Lawn Also Included.
- Exclusions: Seller's Personal Property, Washer/Dryer, And Patio/Deck.
Estimated market value
$394,800
$375,000 - $415,000
$2,369/mo
Price history
| Date | Event | Price |
|---|---|---|
| 7/7/2026 | Price change | $394,900-7.7%$251/sqft |
Source:  WIREX MLS #1959798 Report a problem WIREX MLS #1959798 Report a problem | ||
| 9/7/2025 | Listed for sale | $427,900$272/sqft |
Source: WIREX MLS #1934200 Report a problem | ||
Public tax history
Tax history is unavailable.
Monthly payment
Est. payment
Payment breakdown
Explore the cost of this home by adjusting the details. Changes won't be saved.Climate risks
Neighborhood: 53094
Nearby schools
GreatSchools rating
- 7/10Lincoln Elementary SchoolGrades: K-5Distance: 1.7 mi
- 5/10Riverside Middle SchoolGrades: 6-8Distance: 3 mi
- 4/10Watertown High SchoolGrades: 9-12Distance: 1.5 mi
Schools provided by the listing agent
- Middle: Riverside
- District: Watertown
Source: WIREX MLS. This data may not be complete. We recommend contacting the local school district to confirm school assignments for this home.
- $394,9003 bd3 ba1.5k sqft611 Belmont Dr, Watertown, WI 53094New Construction

- $398,9003 bd3 ba1.5k sqft609 Belmont Dr, Watertown, WI 53094New Construction

- $394,9003 bd3 ba1.5k sqft615 Belmont Dr, Watertown, WI 53094New Construction

- $394,9003 bd3 ba1.5k sqft621 Belmont Dr, Watertown, WI 53094New Construction
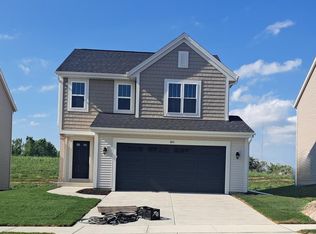
- $394,9003 bd3 ba1.5k sqft623 Belmont Dr, Watertown, WI 53094Pending
- $394,9003 bd3 ba1.5k sqft619 Belmont Dr, Watertown, WI 53094New Construction
- $316,400-- bd-- ba-- sqft610 Belmont Dr, Watertown, WI 53094Off Market
- $307,900-- bd-- ba-- sqft612 Belmont Dr, Watertown, WI 53094Off Market
A local agent can set up tours, give advice and negotiate with sellers.
A local lender can help you make sure your offer is ready when you are.
Similar homes
- $398,9003 bd3 ba1.5k sqft609 Belmont DRIVE, Watertown, WI 53094ActiveMLS ID #1959790, Jennifer Durand. WIREX MLS
- $394,9003 bd3 ba1.5k sqft611 Belmont DRIVE, Watertown, WI 53094ActiveMLS ID #1959791, Jennifer Durand. WIREX MLS
- $394,9003 bd3 ba1.5k sqft615 Belmont DRIVE, Watertown, WI 53094ActiveMLS ID #1959792, Jennifer Durand. WIREX MLS
- $394,9003 bd3 ba1.5k sqft621 Belmont DRIVE, Watertown, WI 53094ActiveMLS ID #1959793, Jennifer Durand. WIREX MLS
- $394,9003 bd3 ba1.5k sqft617 Belmont DRIVE, Watertown, WI 53094ActiveMLS ID #1959794, Jennifer Durand. WIREX MLS
- $394,9003 bd3 ba1.5k sqft619 Belmont DRIVE, Watertown, WI 53094ActiveMLS ID #1959795, Jennifer Durand. WIREX MLS
- $424,9004 bd3 ba2k sqft745 Johnson STREET, Watertown, WI 53094ActiveMLS ID #1975867, Reliance Real Estate Team*. WIREX MLS
- $428,9003 bd3 ba1.9k sqft906 Ridge COURT, Watertown, WI 53094ActiveMLS ID #1967433, Corinne Fales. WIREX MLS
- $399,9002 bd2 ba1.3k sqftHunter Oaks Villas, Watertown, WI 53094ActiveMLS ID #1959478, Jennifer Durand. WIREX MLS
- $399,9002 bd2 ba1.3k sqftHunter Oaks Villas, Watertown, WI 53094ActiveMLS ID #1959477, Jennifer Durand. WIREX MLS
- $396,9002 bd2 ba1.3k sqftHunter Oaks Villas, Watertown, WI 53094ActiveMLS ID #1959479, Jennifer Durand. WIREX MLS
- $384,9002 bd2 ba1.3k sqftHunter Oaks Villas, Watertown, WI 53094ActiveMLS ID #1959484, Jennifer Durand. WIREX MLS
- from $412,2004 bd3 ba2.3k sqftThe Atwater Plan, Rock River Ridge, Watertown, WI 53094New ConstructionHarbor Homes
- from $396,8003 bd2 ba1.9k sqftThe Charleston Plan, Rock River Ridge, Watertown, WI 53094New ConstructionHarbor Homes
- $384,9002 bd2 ba1.3k sqftHunter Oaks Villas, Watertown, WI 53094ActiveMLS ID #1959486, Jennifer Durand. WIREX MLS
- $387,9002 bd2 ba1.3k sqftHunter Oaks Villas, Watertown, WI 53094ActiveMLS ID #1959487, Jennifer Durand. WIREX MLS
- from $405,5004 bd3 ba2.2k sqftThe Catalina Plan, Rock River Ridge, Watertown, WI 53094New ConstructionHarbor Homes
- from $391,5003 bd2 ba1.8k sqftThe Windsor Plan, Rock River Ridge, Watertown, WI 53094New ConstructionHarbor Homes
- from $394,0003 bd2 ba1.8k sqftThe Drake Plan, Rock River Ridge, Watertown, WI 53094New ConstructionHarbor Homes
- $384,9002 bd2 ba1.3k sqftHunter Oaks Villas, Watertown, WI 53094ActiveMLS ID #1959481, Jennifer Durand. WIREX MLS
