Small-town charm, spacious living and room to grow! This beautifully maintained, one-owner ranch sits on a .41-acre lot in a picture-perfect Ashippun neighborhood with an Oconomowoc address and schools. Step inside to an open, airy layout with tall ceilings, abundant natural light and comfortable main-floor living. The kitchen flows effortlessly into the dining and living spaces, while the primary suite offers a large walk-in closet and private bath. Downstairs, a huge unfinished lower level is a blank canvas ready for whatever comes next. Peaceful surroundings, a great yard and an easy-living ranch layout make this one feel like home the minute you walk in.
Active
$489,000
N645 North AVENUE, Oconomowoc, WI 53066
3beds
1,632sqft
Single Family Residence
Built in 2005
0.41 Acres Lot
$481,800 Zestimate®
$300/sqft
$-- HOA
What's special
- 20 days
- 811
- 61
Likely to sell faster than
Zillow last checked:
Listing updated:
Listed by:
Melissa Dooley 414-412-9595,
Heritage Realty
Source: WIREX MLS,MLS#: 1976426 Originating MLS: Metro MLS
Originating MLS: Metro MLSFacts & features
Interior
Bedrooms & bathrooms
- Bedrooms: 3
- Bathrooms: 2
- Full bathrooms: 2
- Main level bedrooms: 3
Primary bedroom
- Level: Main
- Area: 143
- Dimensions: 13 x 11
Bedroom 2
- Level: Main
- Area: 121
- Dimensions: 11 x 11
Bedroom 3
- Level: Main
- Area: 110
- Dimensions: 11 x 10
Bathroom
- Features: Stubbed For Bathroom on Lower, Tub Only, Master Bedroom Bath: Walk-In Shower, Master Bedroom Bath, Shower Stall
Dining room
- Level: Main
- Area: 120
- Dimensions: 12 x 10
Kitchen
- Level: Main
- Area: 156
- Dimensions: 12 x 13
Living room
- Level: Main
- Area: 210
- Dimensions: 14 x 15
Heating
- Natural Gas, Forced Air
Cooling
- Central Air
Appliances
- Included: Dishwasher, Dryer, Oven, Refrigerator, Washer
Features
- High Speed Internet, Cathedral/vaulted ceiling, Walk-In Closet(s)
- Basement: 8'+ Ceiling,Block,Full,Sump Pump
Interior area
- Total structure area: 1,632
- Total interior livable area: 1,632 sqft
Property
Parking
- Total spaces: 2.5
- Parking features: Garage Door Opener, Heated Garage, Attached, 2 Car
- Attached garage spaces: 2.5
Features
- Levels: One
- Stories: 1
- Patio & porch: Patio
Lot
- Size: 0.41 Acres
- Features: Sidewalks
Details
- Parcel number: 00209172932024
- Zoning: Residential
Construction
Type & style
- Home type: SingleFamily
- Architectural style: Ranch
- Property subtype: Single Family Residence
Materials
- Stone, Brick/Stone, Vinyl Siding
Condition
- 21+ Years
- New construction: No
- Year built: 2005
Utilities & green energy
- Sewer: Public Sewer
- Water: Well
- Utilities for property: Cable Available
Community & HOA
Location
- Region: Oconomowoc
- Municipality: Ashippun
Financial & listing details
- Price per square foot: $300/sqft
- Tax assessed value: $373,900
- Annual tax amount: $4,502
- Date on market: 8/21/2026
- Inclusions: Refrigerator, Oven, Microwave, Garbage Disposal, Dishwasher, Iron Curtain (Owned), Garage Heater, Window Blinds.
- Exclusions: Water Softener (Rented)
Estimated market value
$481,800
$458,000 - $506,000
$2,402/mo
Price history
| Date | Event | Price |
|---|---|---|
| 8/21/2026 | Listed for sale | $489,000$300/sqft |
Source:  WIREX MLS #1976426 Report a problem WIREX MLS #1976426 Report a problem | ||
Public tax history
| Year | Property taxes | Tax assessment |
|---|---|---|
| 2024 | $4,121 +12.5% | $373,000 +71.3% |
| 2023 | $3,664 -14.1% | $217,800 |
| 2022 | $4,266 +8.2% | $217,800 |
| 2021 | $3,943 -1.4% | $217,800 |
| 2020 | $3,999 +3.6% | $217,800 |
| 2019 | $3,861 +7.6% | $217,800 |
| 2018 | $3,588 -2.2% | $217,800 |
| 2017 | $3,668 +3.4% | $217,800 |
| 2016 | $3,547 -2.4% | $217,800 |
| 2015 | $3,636 -1.2% | $217,800 |
| 2014 | $3,679 -4.4% | $217,800 |
| 2013 | $3,850 -7.8% | $217,800 -4% |
| 2012 | $4,177 +1.5% | $226,900 |
| 2011 | $4,114 -5% | $226,900 +12.7% |
| 2010 | $4,330 -1.1% | $201,400 |
| 2009 | $4,378 +4.9% | $201,400 |
| 2008 | $4,172 +3.6% | $201,400 |
| 2007 | $4,028 +4.8% | $201,400 |
| 2006 | $3,843 +36.2% | $201,400 +34.7% |
| 2005 | $2,822 +166.4% | $149,500 +187.5% |
| 2004 | $1,059 | $52,000 |
Find assessor info on the county website
Monthly payment
Est. payment
Payment breakdown
Explore the cost of this home by adjusting the details. Changes won't be saved.Climate risks
Neighborhood: 53066
Nearby schools
Schools provided by the listing agent
- High: Oconomowoc
- District: Oconomowoc Area
Source: WIREX MLS. This data may not be complete. We recommend contacting the local school district to confirm school assignments for this home.

Similar homes
- $450,0003 bd2 ba1.6k sqftN70W39060 Foster DRIVE, Oconomowoc, WI 53066Active
 MLS ID #1976947, Thomas Zernia. WIREX MLS
 - $585,0003 bd2 ba1.8k sqft1417 Mamerow LANE W W, Oconomowoc, WI 53066Active
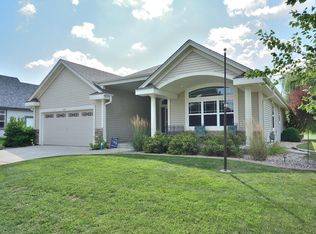 MLS ID #1978565, Jim Albrecht. WIREX MLS
 - $449,9003 bd3 ba1.6k sqft228 N Highland STREET, Hustisford, WI 53034Active
 MLS ID #1979906, Katherine Rummler. WIREX MLS
 - $484,0005 bd3 ba2.3k sqft1205 Huron WAY, Hartford, WI 53027Active
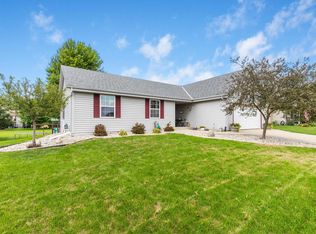 MLS ID #1977949, Danielle Dieringer. WIREX MLS
