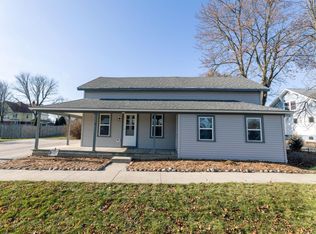
Beautifully updated ranch with incredible views of Sinissippi Lake and so much to offer! The inviting rounded Lannon stone front porch with cedar pillars provides the perfect place to sit back and enjoy the lake views. Inside you'll find 3 bedrooms, 2.5 baths, an attached 2 car garage, plus an additional flex room that can be used as an office or bedroom (no closet). The kitchen features hickory cabinetry, quartz countertops, tile flooring and backsplash. Enjoy a fully fenced yard with multiple patio areas. The truly unique recreational studio/workshop features a bar, wood burning stove and overhead door. Game room, hobby space, workshop or entertaining area, bring your imagination and make this incredible bonus space your own!
Active
$449,900
228 N Highland STREET, Hustisford, WI 53034
3beds
1,610sqft
Single Family Residence
Built in 1948
0.28 Acres Lot
$-- Zestimate®
$279/sqft
$-- HOA
What's special
Quartz countertopsKitchen features hickory cabinetryWood burning stoveTile flooring and backsplash
- 10 hours
- 102
- 2
Zillow last checked:
Listing updated:
Listed by:
Katherine Rummler 262-364-7781,
Keller Williams Realty-Lake Country
Source: WIREX MLS,MLS#: 1979906 Originating MLS: Metro MLS
Originating MLS: Metro MLSFacts & features
Interior
Bedrooms & bathrooms
- Bedrooms: 3
- Bathrooms: 3
- Full bathrooms: 2
- 1/2 bathrooms: 1
- Main level bedrooms: 2
Primary bedroom
- Level: Main
- Area: 144
- Dimensions: 12 x 12
Bedroom 2
- Level: Main
- Area: 121
- Dimensions: 11 x 11
Bedroom 3
- Level: Lower
- Area: 165
- Dimensions: 15 x 11
Bathroom
- Features: Shower on Lower, Tub Only, Ceramic Tile, Shower Over Tub, Shower Stall
Dining room
- Level: Main
- Area: 132
- Dimensions: 12 x 11
Family room
- Level: Lower
- Area: 276
- Dimensions: 23 x 12
Kitchen
- Level: Main
- Area: 156
- Dimensions: 13 x 12
Living room
- Level: Main
- Area: 294
- Dimensions: 21 x 14
Office
- Level: Main
- Area: 195
- Dimensions: 15 x 13
Heating
- Electric, Natural Gas, Forced Air, Multiple Units, Wall Furnace
Cooling
- Central Air, Multi Units, Wall/Sleeve Air
Appliances
- Included: Cooktop, Dishwasher, Disposal, Dryer, Microwave, Oven, Range, Refrigerator, Washer, Water Softener
Features
- Basement: Block,Full,Full Size Windows,Partially Finished,Radon Mitigation System
Interior area
- Total structure area: 2,000
- Total interior livable area: 1,610 sqft
- Finished area above ground: 1,610
Property
Parking
- Total spaces: 2
- Parking features: Garage Door Opener, Heated Garage, Attached, 2 Car
- Attached garage spaces: 2
Features
- Levels: One
- Stories: 1
- Has view: Yes
- View description: Water
- Has water view: Yes
- Water view: Water
Lot
- Size: 0.28 Acres
Details
- Parcel number: 13610160942065
- Zoning: Res
Construction
Type & style
- Home type: SingleFamily
- Architectural style: Ranch
- Property subtype: Single Family Residence
Materials
- Other, Stone, Brick/Stone, Wood Siding
Condition
- 21+ Years
- New construction: No
- Year built: 1948
Utilities & green energy
- Sewer: Public Sewer
- Water: Public
Community & HOA
Location
- Region: Hustisford
- Municipality: Hustisford
Financial & listing details
- Price per square foot: $279/sqft
- Tax assessed value: $214,100
- Annual tax amount: $5,064
- Date on market: 9/10/2026
- Inclusions: Stove, Refrigerator, Dishwasher, Microwave, Washer/Dryer, Mud Room Shelves/Benches, Rec Room Bar And Stools, Mini Fridge
- Exclusions: Tv Mounts In Bedroom And Rec Room, Pergola, Playset. Seller's Personal Property.
Estimated market value
Not available
Estimated sales range
Not available
Not available
Price history
| Date | Event | Price |
|---|---|---|
| 9/10/2026 | Listed for sale | $449,900+11.4%$279/sqft |
Source:  WIREX MLS #1979906 Report a problem WIREX MLS #1979906 Report a problem | ||
| 8/23/2024 | Sold | $404,000+1.3%$251/sqft |
Source: WIREX MLS #1875170 Report a problem | ||
| 5/25/2024 | Pending sale | $399,000$248/sqft |
Source: BHHS broker feed #1875170 Report a problem | ||
| 5/24/2024 | Contingent | $399,000$248/sqft |
Source: WIREX MLS #1875170 Report a problem | ||
| 5/22/2024 | Price change | $399,000-2.7%$248/sqft |
Source: WIREX MLS #1875170 Report a problem | ||
| 5/17/2024 | Listed for sale | $409,900+10.1%$255/sqft |
Source: WIREX MLS #1875170 Report a problem | ||
| 10/1/2022 | Listing removed | -- |
Source: WIREX MLS #50265073 Report a problem | ||
| 9/21/2022 | Price change | $372,200-0.7%$231/sqft |
Source: RANW as distributed by MLS GRID #50265073 Report a problem | ||
| 9/2/2022 | Listed for sale | $375,000+29.4%$233/sqft |
Source: RANW as distributed by MLS GRID #50265073 Report a problem | ||
| 12/6/2021 | Sold | $289,900$180/sqft |
Source: WIREX MLS #1763663 Report a problem | ||
| 11/12/2021 | Price change | $289,900-7.7%$180/sqft |
Source: WIREX MLS #1763663 Report a problem | ||
| 11/1/2021 | Price change | $314,000-3.1%$195/sqft |
Source: WIREX MLS #1763663 Report a problem | ||
| 10/11/2021 | Price change | $324,000-3%$201/sqft |
Source: WIREX MLS #1763663 Report a problem | ||
| 9/28/2021 | Price change | $334,000-4.3%$207/sqft |
Source: WIREX MLS #1763663 Report a problem | ||
| 9/16/2021 | Listed for sale | $349,000$217/sqft |
Source: WIREX MLS #1763663 Report a problem | ||
Public tax history
| Year | Property taxes | Tax assessment |
|---|---|---|
| 2022 | -- | -- |
| 2021 | $4,183 -2.1% | $166,700 |
| 2020 | $4,272 +4.5% | $166,700 |
| 2019 | $4,087 +2.7% | $166,700 |
| 2018 | $3,981 -1.1% | $166,700 |
| 2017 | $4,023 +45.4% | $166,700 +50.7% |
| 2016 | $2,767 +0.6% | $110,600 |
| 2015 | $2,750 -21.8% | $110,600 -21.6% |
| 2014 | $3,516 -2.2% | $141,100 |
| 2013 | $3,596 -0.2% | $141,100 |
| 2012 | $3,602 -8.7% | $141,100 -7% |
| 2011 | $3,946 +3% | $151,700 |
| 2010 | $3,830 +5.1% | $151,700 |
| 2009 | $3,645 -3.5% | $151,700 |
| 2008 | $3,777 -1.7% | $151,700 |
| 2007 | $3,843 -2.7% | $151,700 |
| 2006 | $3,951 +1.5% | $151,700 |
| 2005 | $3,893 +3.2% | $151,700 |
| 2004 | $3,773 +1.1% | $151,700 |
| 2003 | $3,732 +9% | $151,700 +39.8% |
| 2002 | $3,426 -2.3% | $108,500 |
| 2001 | $3,506 +0.7% | $108,500 |
| 2000 | $3,480 | $108,500 |
Find assessor info on the county website
Monthly payment
Est. payment
Payment breakdown
Explore the cost of this home by adjusting the details. Changes won't be saved.Climate risks
Neighborhood: 53034
Nearby schools
Schools provided by the listing agent
- Elementary: John Hustis
- High: Hustisford
- District: Hustisford
Source: WIREX MLS. This data may not be complete. We recommend contacting the local school district to confirm school assignments for this home.
Similar homes
- $549,0003 bd1 ba1.8k sqftW4428 E Lakeview ROAD, Hustisford, WI 53034Active
 MLS ID #1964339, Broc Nathan Fleischer. WIREX MLS
 - $339,9003 bd2 ba1.7k sqftN4526 County Rd E, Hustisford, WI 53034For Sale
 MLS ID #50330025, Carter L Crowley. RANW as distributed by MLS GRID
 - $405,9003 bd2 ba1.8k sqft6497 Sky COURT, West Bend, WI 53095Active
 MLS ID #1979427, Tiffany Cusatis. WIREX MLS
 - $399,9003 bd3 ba1.8k sqft754 N Church STREET, Watertown, WI 53098Active
 MLS ID #1978594, Kevin Raether. WIREX MLS
