Beautiful Historic Victorian Home built in 1902 filled with original character & timeless charm! This spacious home has 5-7 bedrooms, 2 bathrooms, large foyer, original wood bannister, original hardwood floors, pocket doors, walk-in closets, cedar closet, unique oil lamp fixtures, enclosed front and back porches, double stairway to the upstairs, deck above the front porch and a new furnace, central air & water heater. There is a huge walk-up attic with 2 separate rooms, one with built-in bench seating & storage beneath. Both could be used as a rec room, artist's studio, creative workspace or an additional retreat. Situated on a generous .496 acre level corner lot with mature trees, perennials & a 3.5 car detached garage and concrete patio area with an abundance of additional parking.
Active-no offer
$389,900
227 W Tweedy St, Hustisford, WI 53034
5beds
3,132sqft
Single Family Residence
Built in 1902
0.49 Acres Lot
$375,400 Zestimate®
$124/sqft
$-- HOA
What's special
Cedar closetAbundance of additional parkingLarge foyerWater heaterPocket doorsOriginal wood bannisterUnique oil lamp fixtures
- 16 days
- 565
- 42
Zillow last checked:
Listing updated:
Listed by:
Mari L Kaul 920-285-0655,
OK Realty
Source: RANW as distributed by MLS GRID,MLS#: 50334472
Facts & features
Interior
Bedrooms & bathrooms
- Bedrooms: 5
- Bathrooms: 2
- Full bathrooms: 2
Bedroom 1
- Level: Main
- Dimensions: 12x16
Bedroom 2
- Level: Upper
- Dimensions: 12x14
Bedroom 3
- Level: Upper
- Dimensions: 12x12
Bedroom 4
- Level: Upper
- Dimensions: 11x13
Bedroom 5
- Level: Upper
- Dimensions: 11x12
Dining room
- Level: Main
- Dimensions: 12x17
Kitchen
- Level: Main
- Dimensions: 12x18
Living room
- Level: Main
- Dimensions: 13x16
Other
- Description: Den/Office
- Level: Main
- Dimensions: 11x12
Other
- Description: Rec Room
- Level: Upper
- Dimensions: 13x17
Other
- Description: 3 Season Rm
- Level: Main
- Dimensions: 7x33
Other
- Description: Other
- Level: Main
- Dimensions: 4x20
Other
- Description: Other
- Level: Upper
- Dimensions: 19x27
Heating
- Forced Air
Cooling
- Forced Air, Central Air
Appliances
- Included: Dishwasher, Dryer, Range, Refrigerator, Washer
Features
- At Least 1 Bathtub, Walk-In Closet(s)
- Flooring: Wood/Simulated Wood Fl
- Basement: Full
- Has fireplace: No
- Fireplace features: None
Interior area
- Total interior livable area: 3,132 sqft
- Finished area above ground: 3,132
- Finished area below ground: 0
Property
Parking
- Total spaces: 3
- Parking features: Detached, Garage Door Opener
- Garage spaces: 3
Accessibility
- Accessibility features: 1st Floor Bedroom, 1st Floor Full Bath, Level Drive, Level Lot
Features
- Patio & porch: Patio
Lot
- Size: 0.49 Acres
- Dimensions: 120X180
- Features: Corner Lot, Sidewalk
Details
- Parcel number: 13610160942061
- Zoning: Residential
Construction
Type & style
- Home type: SingleFamily
- Architectural style: Victorian
- Property subtype: Single Family Residence
Materials
- Aluminum Siding, Brick, Shake Siding
- Foundation: Stone
Condition
- New construction: No
- Year built: 1902
Utilities & green energy
- Sewer: Public Sewer
- Water: Public
Community & HOA
Location
- Region: Hustisford
Financial & listing details
- Price per square foot: $124/sqft
- Tax assessed value: $394,500
- Annual tax amount: $5,361
- Date on market: 10/16/2026
- Inclusions: stove, refrigerator, dishwasher, any contents left on property on day of sale
- Exclusions: dehumidifier, contents in garage
Estimated market value
$375,400
$357,000 - $394,000
$2,201/mo
Price history
| Date | Event | Price |
|---|---|---|
| 10/16/2026 | Listed for sale | $389,900$124/sqft |
Source: RANW as distributed by MLS GRID #50334472 Report a problem | ||
Public tax history
| Year | Property taxes | Tax assessment |
|---|---|---|
| 2025 | $5,170 +12.7% | $366,600 |
| 2024 | $4,588 +1.1% | $366,600 +82.9% |
| 2023 | $4,537 -3.7% | $200,400 |
| 2022 | $4,712 -2.4% | $200,400 |
| 2021 | $4,829 -3.1% | $200,400 |
| 2020 | $4,983 +4.9% | $200,400 |
| 2019 | $4,752 +2.3% | $200,400 |
| 2018 | $4,647 -1.9% | $200,400 |
| 2017 | $4,736 -4.1% | $200,400 |
| 2016 | $4,940 +0.2% | $200,400 |
| 2015 | $4,931 -1.2% | $200,400 |
| 2014 | $4,994 -2.2% | $200,400 |
| 2013 | $5,107 -0.2% | $200,400 |
| 2012 | $5,116 +7.7% | $200,400 +9.7% |
| 2011 | $4,752 +3% | $182,700 |
| 2010 | $4,613 +5.1% | $182,700 |
| 2009 | $4,390 -3.5% | $182,700 |
| 2008 | $4,549 +4.6% | $182,700 +6.4% |
| 2007 | $4,350 -2.7% | $171,700 |
| 2006 | $4,472 +1.5% | $171,700 |
| 2005 | $4,407 +3.2% | $171,700 |
| 2004 | $4,270 +1.1% | $171,700 |
| 2003 | $4,225 +6.3% | $171,700 +36.8% |
| 2002 | $3,975 -2% | $125,500 |
| 2001 | $4,055 +0.7% | $125,500 |
| 2000 | $4,025 | $125,500 |
Find assessor info on the county website
Monthly payment
Est. payment
Payment breakdown
Explore the cost of this home by adjusting the details. Changes won't be saved.Climate risks
Neighborhood: 53034
Similar homes
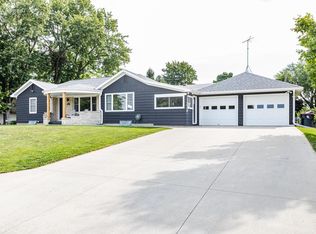
- $375,0004 bd2 ba2k sqft312 E Lehman STREET, Neosho, WI 53059Active
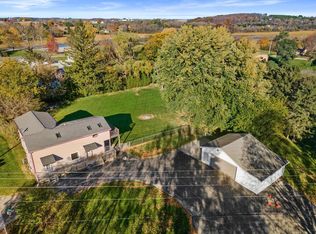 MLS ID #1986778, Kimberly Stark. WIREX MLS
- $459,9004 bd3 ba3.4k sqftN5079 Sinissippi Point ROAD, Juneau, WI 53039Active
 MLS ID #1978873, Kara Amundson. WIREX MLS
- $338,0004 bd3 ba3k sqft634 E Oak Grove STREET, Juneau, WI 53039Active
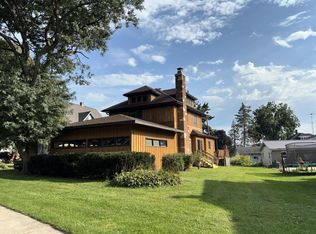 MLS ID #1978959, Danien Walls. WIREX MLS
- $564,0005 bd3 ba2k sqftN3758 Eternal LANE, Juneau, WI 53039Active
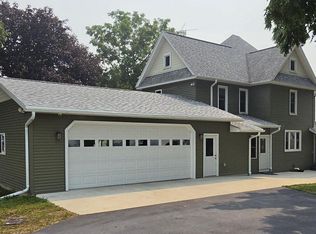 MLS ID #1972835, Thomas Stade. WIREX MLS
