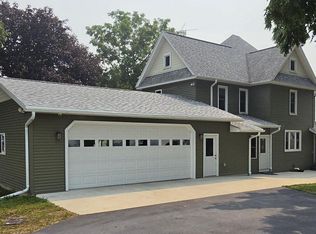
Stunning 4 bedroom, 2.5 bath ranch home offering scenic lake views and deeded lake access across two wooded parcels! Featuring soaring cathedral ceilings, a large dining room, a cozy breakfast nook, and a massive kitchen pantry. Enjoy the convenience of walk-in closets throughout, and a 3 car attached garage. Relax on the two-story deck overlooking your private wooded yard. The walk out lower level features a custom bar. There is room to expand your living space in the attic above the garage. Your lakeside getaway awaits!
Active
$539,900
N5079 Sinissippi Point ROAD, Juneau, WI 53039
4beds
3,400sqft
Single Family Residence
Built in 2004
0.97 Acres Lot
$522,800 Zestimate®
$159/sqft
$6/mo HOA
What's special
Walk out lower levelLarge dining roomCustom barMassive kitchen pantryCozy breakfast nookSoaring cathedral ceilingsWalk-in closets throughout
- 16 days
- 732
- 42
Zillow last checked:
Listing updated:
Listed by:
Kara Amundson PropertyInfo@shorewest.com,
Shorewest Realtors, Inc.
Source: WIREX MLS,MLS#: 1978873 Originating MLS: Metro MLS
Originating MLS: Metro MLSFacts & features
Interior
Bedrooms & bathrooms
- Bedrooms: 4
- Bathrooms: 3
- Full bathrooms: 2
- 1/2 bathrooms: 1
- Main level bedrooms: 3
Primary bedroom
- Level: Main
- Area: 304
- Dimensions: 19 x 16
Bedroom 2
- Level: Main
- Area: 144
- Dimensions: 12 x 12
Bedroom 3
- Level: Main
- Area: 144
- Dimensions: 12 x 12
Bedroom 4
- Level: Lower
- Area: 192
- Dimensions: 16 x 12
Bathroom
- Features: Tub Only, Master Bedroom Bath: Tub/No Shower, Master Bedroom Bath: Walk-In Shower, Master Bedroom Bath, Shower Over Tub
Dining room
- Level: Main
- Area: 180
- Dimensions: 15 x 12
Kitchen
- Level: Main
- Area: 168
- Dimensions: 14 x 12
Living room
- Level: Main
- Area: 272
- Dimensions: 16 x 17
Heating
- Natural Gas, Forced Air
Cooling
- Central Air
Appliances
- Included: Dishwasher, Microwave, Range, Refrigerator, Water Softener
Features
- High Speed Internet, Pantry, Walk-In Closet(s), Wet Bar
- Basement: Full,Full Size Windows,Partially Finished
- Attic: Expandable
Interior area
- Total structure area: 3,400
- Total interior livable area: 3,400 sqft
Video & virtual tour
Property
Parking
- Total spaces: 3
- Parking features: Garage Door Opener, Attached, 3 Car, 1 Space
- Attached garage spaces: 3
Features
- Levels: One
- Stories: 1
- Patio & porch: Deck
- Waterfront features: Deeded Water Access, Water Access/Rights, Lake
- Body of water: Lake Sinissippi
Lot
- Size: 0.97 Acres
- Features: Wooded
Details
- Additional structures: Garden Shed
- Parcel number: 02211163142033
- Zoning: RES
Construction
Type & style
- Home type: SingleFamily
- Architectural style: Ranch
- Property subtype: Single Family Residence
Materials
- Vinyl Siding
Condition
- 21+ Years
- New construction: No
- Year built: 2004
Utilities & green energy
- Sewer: Public Sewer
- Water: Well
Community & HOA
HOA
- Has HOA: Yes
- HOA fee: $75 annually
Location
- Region: Juneau
- Municipality: Hubbard
Financial & listing details
- Price per square foot: $159/sqft
- Tax assessed value: $388,600
- Annual tax amount: $3,952
- Date on market: 9/10/2026
- Exclusions: Window Coverings, Washer, Dryer, Freezer In Basement
Estimated market value
$522,800
$497,000 - $549,000
$3,253/mo
Price history
| Date | Event | Price |
|---|---|---|
| 9/10/2026 | Listed for sale | $539,900+157%$159/sqft |
Source:  WIREX MLS #1978873 Report a problem WIREX MLS #1978873 Report a problem | ||
| 8/12/2015 | Sold | $210,100$62/sqft |
Source: Agent Provided Report a problem | ||
Public tax history
| Year | Property taxes | Tax assessment |
|---|---|---|
| 2024 | $3,523 +7% | $231,200 |
| 2023 | $3,291 +3.4% | $231,200 |
| 2022 | $3,184 -8.8% | $231,200 |
| 2021 | $3,489 -7.1% | $231,200 |
| 2020 | $3,756 +10% | $231,200 |
| 2019 | $3,415 +2.5% | $231,200 |
| 2018 | $3,330 -5.7% | $231,200 +1.4% |
| 2017 | $3,530 -3.7% | $228,100 |
| 2016 | $3,664 -14.7% | $228,100 -18.1% |
| 2015 | $4,295 -1.2% | $278,600 |
| 2014 | $4,347 -7% | $278,600 |
| 2013 | $4,673 +0.9% | $278,600 |
| 2012 | $4,633 -1.2% | $278,600 |
| 2011 | $4,688 -5.1% | $278,600 +16% |
| 2010 | $4,941 +5.7% | $240,200 |
| 2009 | $4,674 -5.1% | $240,200 |
| 2008 | $4,924 -3.1% | $240,200 |
| 2007 | $5,080 +0.9% | $240,200 |
| 2006 | $5,034 +3.3% | $240,200 +0.6% |
| 2005 | $4,873 +329.9% | $238,700 +304.6% |
| 2004 | $1,134 +173.7% | $59,000 +301.4% |
| 2003 | $414 +12.9% | $14,700 |
| 2002 | $367 -7.5% | $14,700 |
| 2001 | $396 +4.9% | $14,700 |
| 2000 | $378 | $14,700 |
Find assessor info on the county website
Monthly payment
Est. payment
Payment breakdown
Explore the cost of this home by adjusting the details. Changes won't be saved.Climate risks
Neighborhood: 53039
Nearby schools
Schools provided by the listing agent
- Elementary: Dodgeland
- Middle: Dodgeland
- High: Dodgeland
- District: Dodgeland
Source: WIREX MLS. This data may not be complete. We recommend contacting the local school district to confirm school assignments for this home.
- $423,9004 bd4 ba2.5k sqftN5085 Sinissippi Point Rd, Juneau, WI 53039Off Market
- $393,200-- bd-- ba-- sqftN5069 Sinissippi Point Rd, Juneau, WI 53039Off Market
- $416,800-- bd-- ba-- sqftN5093 Sinissippi Point Rd, Juneau, WI 53039Off Market
- $426,900-- bd-- ba-- sqftN5070 Spearhead Trl, Juneau, WI 53039Off Market
Similar homes
- $564,0005 bd3 ba2k sqftN3758 Eternal LANE, Juneau, WI 53039Active
 MLS ID #1972835, Thomas Stade. WIREX MLS
 - $365,0004 bd3 ba3k sqft634 E Oak Grove STREET, Juneau, WI 53039Active
 MLS ID #1978959, Danien Walls. WIREX MLS
 - $539,9004 bd4 ba2.5k sqftN6173 State Road 67, Iron Ridge, WI 53035Active
 MLS ID #1975093, J Tweeden + Associates Team*. WIREX MLS
 - $549,0003 bd1 ba1.8k sqftW4428 E Lakeview ROAD, Hustisford, WI 53034Active
 MLS ID #1964339, Broc Nathan Fleischer. WIREX MLS
